

BEDS4
BATHS2 full 1 partial
SQUARE FEET1,792
MLS#R1696244
STATUSActive
PROPERTY TYPEResidential - Single Family
SUBDIVISIONHenrietta Highlands Estat
SCHOOLRush-Henrietta
Property Description
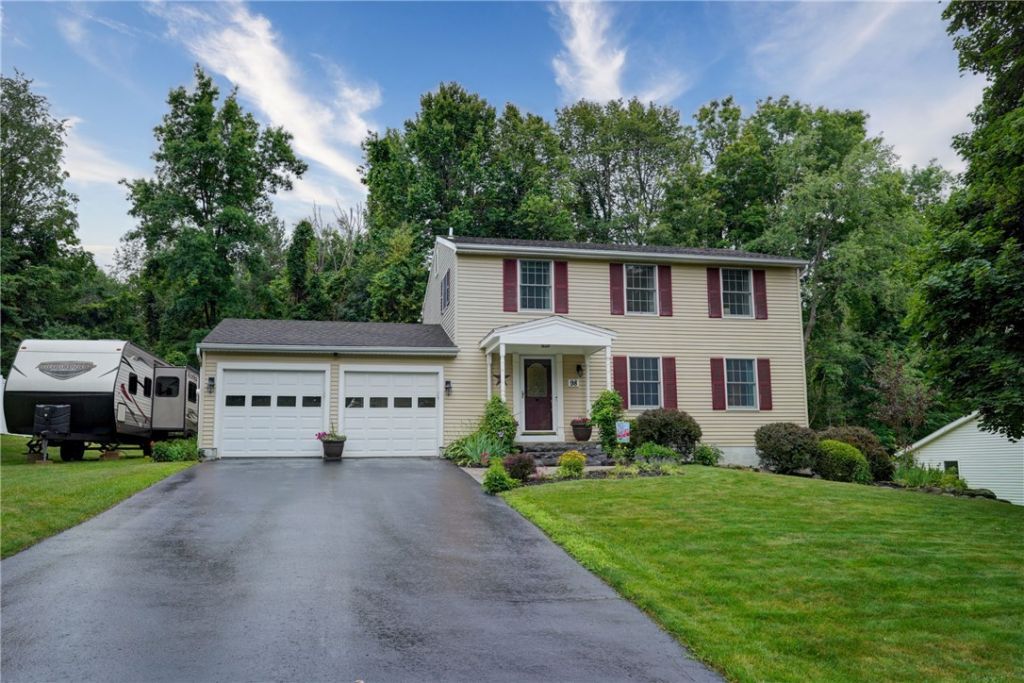
Beautifully renovated and lovingly maintained by the same owner for 36 years, this move in ready home offers the perfect blend of quality updates and timeless charm. The open, spacious floor plan features a newer kitchen and appliances, updated bathroom and a dining room with beautiful custom built-ins. Major improvements include furnace & A/C 2020, H2O 2026, Front steps 2024, newer windows and vinyl siding. Hardwoods throughout most of the first floor, Upper level has 4 bedrooms including master suite with laminated floor throughout. The lower level offers a workshop, recreation area and ample storage room. Enjoy the low maintenance Trek deck (updated 2020) overlooking a private backyard perfect for relaxing or entertaining. This home is conveniently located minutes to all amenities. Truly a must see. Delayed showings until 7/7 at 9am. Delayed negotiations until 7/14 at 3pm. Seller prefers a quick close with 2 weeks post possession.
Property Features
Property Type: Residential - Single Family
Basement: PartiallyFinished, SumpPump
Cooling: CentralAir
Garage: 2 car attached
Heating: Gas, ForcedAir
Home Style: Colonial
Lot Size: 0.34 Acres
Roof Type: Architectural, Shingle
Stories: 2.0
Taxes: $6,460
Year Built: 1974
Amenities
SeparateFormalDiningRoom
EntranceFoyer
SeparateFormalLivingRoom
LivingDiningRoom
SolidSurfaceCounters
WindowTreatments
ProgrammableThermostat
BlacktopDriveway
Deck
Feature Descriptions
Appliances: Dryer, Dishwasher, Disposal, GasOven, GasRange, GasWaterHeater, Microwave, Refrigerator, Washer
Exterior: AtticCrawlHatchwaysInsulated, VinylSiding, CopperPlu
Flooring: CeramicTile, Hardwood, Laminate, Varies
Laundry: InBasement
Lot: Rectangular, RectangularLot, ResidentialLot
Lot Dimensions: 100X150
Parcel#: 263200-190-130-0001-014-000
Parking: Attached, Garage, Driveway, GarageDoorOpener
Parking Notes: Attached, Garage, Driveway, GarageDoorOpener
Patio/Porch: Deck, Open, Porch
Sewer: Connected
Utilities: CableAvailable, ElectricityConnected, SewerConnected, WaterConnected
Water: Connected, Public
Window: Drapes, ThermalWindows
Local Schools
School District: Rush-Henrietta
Listed By / Shown By
Listing By
Agency Name: Howard Hanna
Agency Contact: 585-698-2020
Shown By
Agent Name: Pattie A Smith
Agent Phone: (716) 867-9521
Agency Title: MJ Peterson Real Estate

Estimate Your Payment
Estimated Payment
$ 1,293.25 per month $667.45 Principal & Interest $538.33 Property Tax $87.47 Homeowner's InsuranceChange Payment Information


Privacy Policy / DMCA Notice / ADA Accessibility


This site is hosted, designed and copyright
© 1994 - 2026 by
Delta Media Group, Inc. -- Patent Pending --
98 Peakview Drive | MLS# R1696244
This single family home located at 98 Peakview Drive , Henrietta, NY 14467 is currently listed for sale with an asking price of $299,900. This property was built in 1974 and has 4 bedrooms and 2 full and 1 partial baths with 1792 sq. ft. Peakview Drive is located in the Henrietta Highlands Estat subdivision within the Rush-Henrietta school district. Search Henrietta Highlands Estat real estate on www.pattiesmith.com today.