

BEDS5
BATHS1 full 1 partial
SQUARE FEET1,750
MLS#R1692764
STATUSActive
PROPERTY TYPEResidential - Single Family
SCHOOLElmira
Property Description
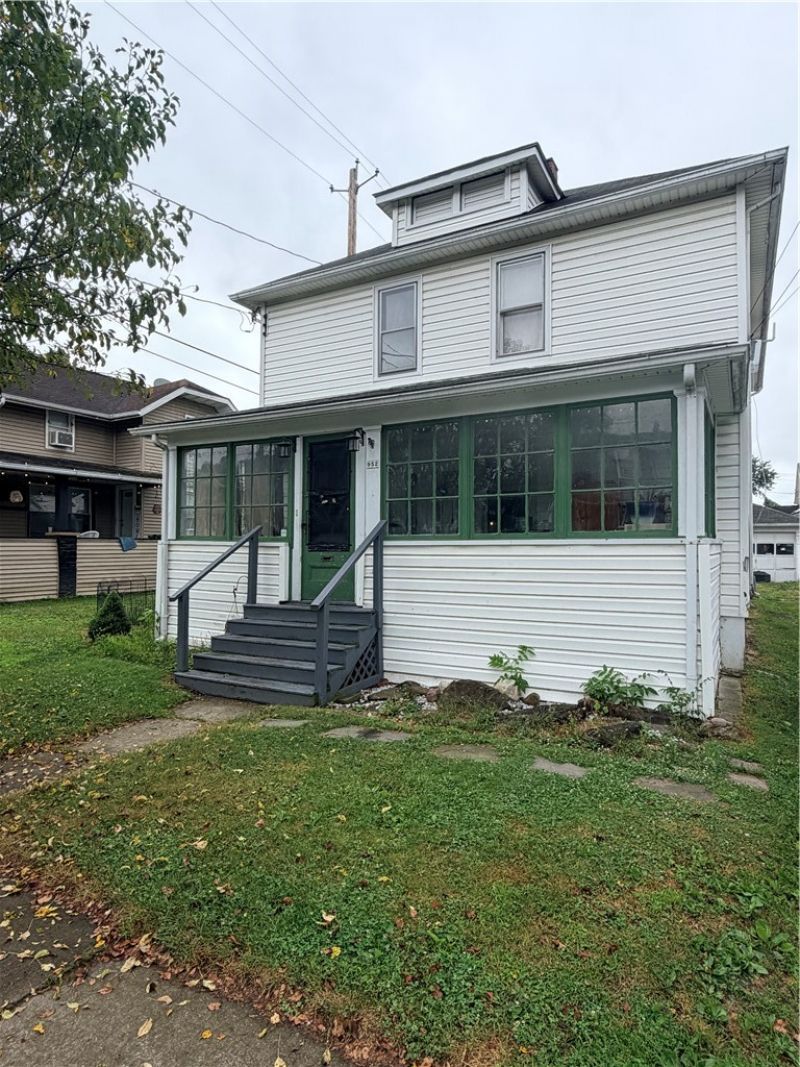
Just a short walk from Millers Pond, this 1,700+ square-foot, two-story home offers a ton of space at a really affordable price. The main floor features a large eat-in kitchen for everyday meals, plus a separate formal dining room that's great for hosting dinners. One of the best parts of the layout is the flexibility: there are four bedrooms and a full bath upstairs, plus a fifth bedroom on the first floor that could easily work as a home office or guest room. You also get a first-floor laundry room and a convenient half bath right off the main living area. Outside, you won't have to worry about street parking. There is plenty of driveway space along with a detached two-car garage, giving you extra room for storage, tools, or keeping the cars out of the weather. It's a solid, spacious property in Elmira location gives you a lot of bang for your buck.
Property Features
Property Type: Residential - Single Family
Basement: Full
Garage: 2
Heating: Gas, Radiator(s)
Home Style: Two Story
Lot Size: 0.15 Acres
Stories: 2.0
Taxes: $2,786
Year Built: 1900
Amenities
Eat-in Kitchen
Separate/Formal Living Room
Bedroom on Main Level
Gravel Driveway
Feature Descriptions
Appliances: Gas Water Heater, Refrigerator
Days on Site: 1
Exterior: Vinyl Siding, Wood Siding
Flooring: Hardwood, Varies
Laundry: Main Level
Lot: Rectangular, Rectangular Lot, Residential Lot
Lot Dimensions: 46X137
Parcel#: 070400-099-016-0002-052-000-0000
Parking: Detached, Garage
Parking Notes: Detached, Garage
Sewer: Connected
Utilities: Electricity Connected, Sewer Connected, Water Connected
Water: Connected, Public
Local Schools
School District: Elmira
Listed By / Shown By
Listing By
Agency Name: Warren Real Estate
Agency Contact: (607) 329-7181
Shown By
Agent Name: Pattie A Smith
Agent Phone: (716) 867-9521
Agency Title: MJ Peterson Real Estate

Estimate Your Payment
Estimated Payment
$ 584.58 per month $311.58 Principal & Interest $232.17 Property Tax $40.83 Homeowner's InsuranceChange Payment Information


Privacy Policy / DMCA Notice / ADA Accessibility


This site is hosted, designed and copyright
© 1994 - 2026 by
Delta Media Group, Inc. -- Patent Pending --
952 Erie Street | MLS# R1692764
This single family home located at 952 Erie Street, Elmira, NY 14904 is currently listed for sale with an asking price of $140,000. This property was built in 1900 and has 5 bedrooms and 1 full and 1 partial baths with 1750 sq. ft. Erie Street is located within the Elmira school district. Search Elmira real estate on www.pattiesmith.com today.