

BEDS3
BATHS1 full 1 partial
SQUARE FEET884
MLS#B1709843
STATUSActive
PROPERTY TYPEResidential - Single Family
SCHOOLLancaster
Property Description
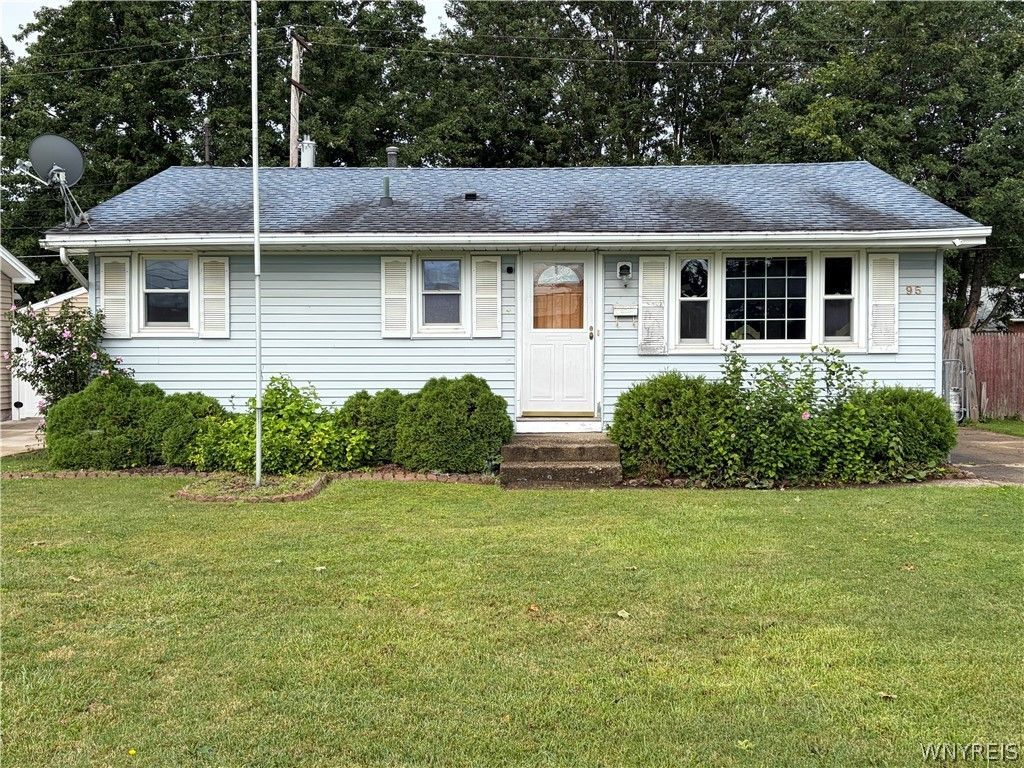
Solid 3-bedroom, 1.5-bath ranch in Depew, located within the top-rated Lancaster School District! Lovingly maintained for years, this home is ready for a new owner or investor to bring their updates and fresh vision. Major mechanical updates are already taken care of, including a brand-new hot water tank (2026), furnace and AC (2016), house roof (approx 10 yrs), and an updated electrical panel. The dry basement features a half bath and ample space to finish out a future family room. Outside, enjoy a fully fenced backyard with established flower gardens and a drainage system, plus a detached 1-car garage featuring a bonus windowed room ideal for a workshop or extra storage. All appliances included as is. Showings begin Saturday, August 29th at 5:00 PM!
Property Features
Property Type: Residential - Single Family
Basement: Full
Cooling: Central Air
Garage: 1
Heating: Gas, Forced Air
Home Style: Ranch
Lot Size: 0.11 Acres
Roof Type: Architectural, Shingle
Stories: 1.0
Taxes: $5,140
Year Built: 1957
Amenities
Eat-in Kitchen
Natural Woodwork
Bedroom on Main Level
Concrete Driveway
Feature Descriptions
Appliances: Appliances Negotiable, Dishwasher, Gas Oven, Gas Range, Gas Water Heater, Microwave, Refrigerator, Washer
Days on Site: 6
Exterior: Block, Concrete
Flooring: Hardwood, Laminate, Tile, Varies
Laundry: In Basement
Lot: Rectangular, Rectangular Lot, Residential Lot
Lot Dimensions: 50X100
Parcel#: 143003-103-080-0015-007-000
Parking: Detached, Garage
Parking Notes: Detached, Garage
Sewer: Connected
Utilities: Sewer Connected, Water Connected
Water: Connected, Public
Local Schools
High School: Lancaster High
Middle School: Lancaster Middle
Elementary School: John A Sciole Elementary
School District: Lancaster
Listed By / Shown By
Listing By
Agency Name: Howard Hanna WNY Inc.
Agency Contact: 716-681-0889
Shown By
Agent Name: Pattie A Smith
Agent Phone: (716) 867-9521
Agency Title: MJ Peterson Real Estate

Estimate Your Payment
Estimated Payment
$ 805.67 per month $333.61 Principal & Interest $428.33 Property Tax $43.72 Homeowner's InsuranceChange Payment Information


Privacy Policy / DMCA Notice / ADA Accessibility


This site is hosted, designed and copyright
© 1994 - 2026 by
Delta Media Group, Inc. -- Patent Pending --
95 King Avenue | MLS# B1709843
This single family home located at 95 King Avenue, Depew, NY 14043 is currently listed for sale with an asking price of $149,900. This property was built in 1957 and has 3 bedrooms and 1 full and 1 partial baths with 884 sq. ft. King Avenue is located within the Lancaster school district. Search Depew real estate on www.pattiesmith.com today.