

BEDS3
BATHS1 full
SQUARE FEET900
MLS#B1726917
STATUSActive
PROPERTY TYPEResidential - Single Family
SUBDIVISIONTown/Amherst
SCHOOLWilliamsville
Property Description
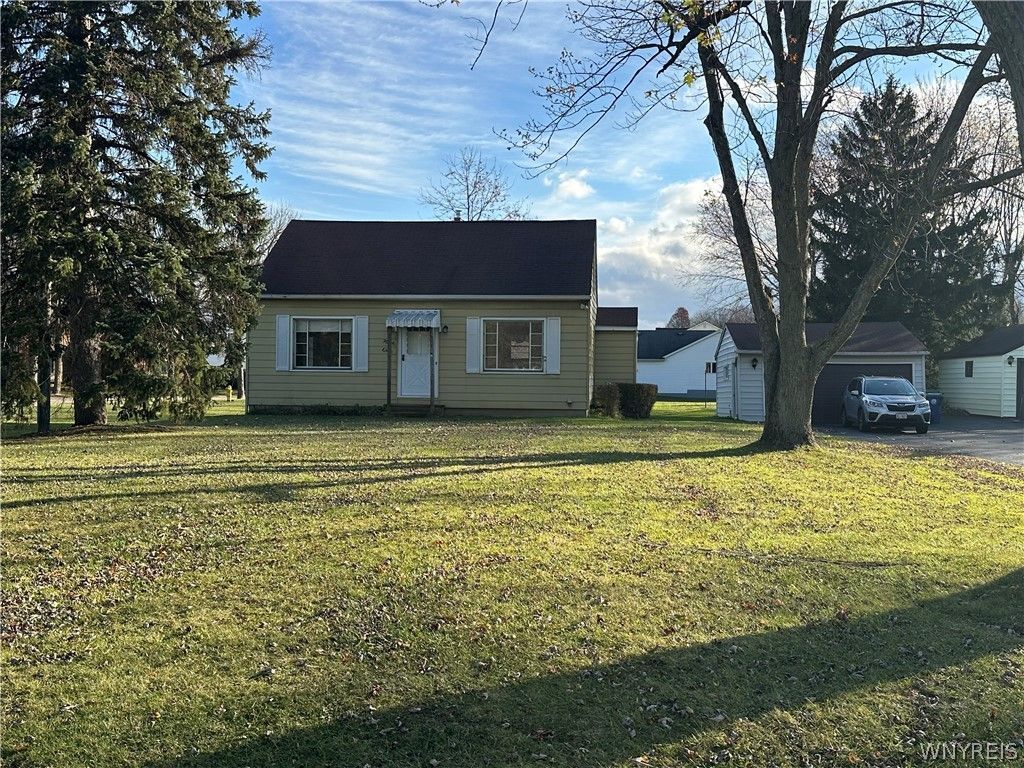
Bring your vision and new ideas. Discover the potential of this 3-bedroom Cape Cod nestled on a desirable corner lot in East Amherst. Offering a classic layout with two bedrooms conveniently located on the first floor and an additional bedroom upstairs, this home provides a wonderful opportunity to create a space that reflects your personal style. The property features a full basement, a detached two-car garage, and a blacktop driveway. Outside, enjoy the spacious, parklike yard with plenty of room for gardening, entertaining, or simply relaxing and enjoying the outdoors. This is a great started home ready for your vision. Bring your creativity and discover the possibilities! the house next door for sale at 85 Paradise , B1727049
Property Features
Property Type: Residential - Single Family
Basement: Full
Garage: 2
Heating: Gas, ForcedAir
Home Style: CapeCod
Lot Size: 0.58 Acres
Roof Type: Asphalt
Stories: 1.0
Taxes: $4,578
Year Built: 1950
Amenities
BreakfastArea
EatInKitchen
SeparateFormalLivingRoom
BedroomOnMainLevel
BlacktopDriveway
Feature Descriptions
Appliances: Dryer, ElectricCooktop, ElectricOven, ElectricRange, GasWaterHeater
Exterior: AluminumSiding
Flooring: Carpet, Other, SeeRemarks, Varies
Laundry: InBasement
Lot: CornerLot, Rectangular, RectangularLot
Lot Dimensions: 84X300
Parcel#: 142289-056-120-0003-004-000
Parking: Detached, Electricity, Garage, GarageDoorOpener
Parking Notes: Detached, Electricity, Garage, GarageDoorOpener
Sewer: Connected
Utilities: CableAvailable, ElectricityConnected, SewerConnected, WaterConnected
Water: Connected, Public
Local Schools
High School: Williamsville East High
Middle School: Transit Middle
Elementary School: Maple East Elementary
School District: Williamsville
Listed By / Shown By
Listing By
Agency Name: MJ Peterson Real Estate Inc.

Shown By
Agent Name: Pattie A Smith
Agent Phone: (716) 867-9521
Estimate Your Payment
Estimated Payment
$ 1,032.96 per month $575.98 Principal & Interest $381.50 Property Tax $75.48 Homeowner's InsuranceChange Payment Information


Privacy Policy / DMCA Notice / ADA Accessibility


This site is hosted, designed and copyright
© 1994 - 2026 by
Delta Media Group, Inc. -- Patent Pending --
91 Paradise Road | MLS# B1726917
This single family home located at 91 Paradise Road , East Amherst, NY 14051 is currently listed for sale by MJ Peterson Real Estate Inc., with an asking price of $258,800. This property was built in 1950 and has 3 bedrooms and 1 full baths with 900 sq. ft. Paradise Road is located in the Town/Amherst subdivision within the Williamsville school district. Search Town/Amherst real estate on www.pattiesmith.com today.