

BEDS3
BATHS1 full 1 partial
SQUARE FEET2,165
MLS#B1695570
STATUSActive
PROPERTY TYPEResidential - Single Family
SCHOOLNiagara Falls
Property Description
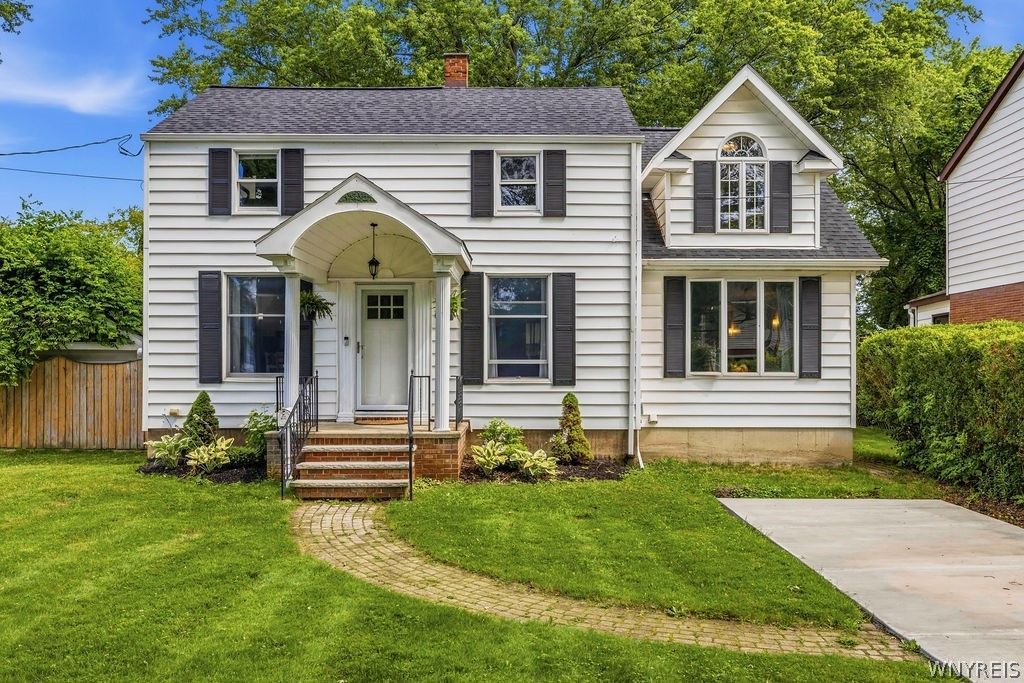
Professionally renovated within the past two years, this bright, sun-filled home blends its original character with thoughtful modern updates, creating a home that feels both timeless and welcoming. At the heart of the home, the renovated kitchen features heated floors, stylish finishes, and an inviting space for gathering with family and friends. The spa-inspired primary bathroom offers a peaceful retreat with heated floors, an oversized soaking tub, a spacious walk-in shower, and a skylight that fills the room with natural light. Notable improvements include a new Timber Reserved roof, new Luxury Vinyl Plank (LVP) flooring, updated 200-amp electrical service, new concrete front and rear driveways, new kitchen cabinetry and countertops, a hot water tank, a built-in water filtration system, leaf guards, and numerous additional upgrades. The oversized garage comfortably accommodates two vehicles and provides abundant storage for all your outdoor equipment. Beyond the backyard, Joliet Park offers trails, a playground, and one of the area's favorite winter toboggan hills. Just a short stroll from the Niagara River, this home offers easy access to cycling, fishing, and all the simple pleasures that make Cayuga Island such a special place to call home.
Property Features
Property Type: Residential - Single Family
Basement: Full, PartiallyFinished, SumpPump
Cooling: CentralAir
Fenced: Yes
Garage: 2.5
Heating: Gas, ForcedAir
Home Style: TwoStory
Lot Size: 0.20 Acres
Roof Type: Other, SeeRemarks
Stories: 2.0
Taxes: $5,595
Year Built: 1938
Amenities
SeparateFormalDiningRoom
EatInKitchen
SeparateFormalLivingRoom
Other
SeeRemarks
Awnings
ConcreteDriveway
FullyFenced
Patio
Feature Descriptions
Appliances: AppliancesNegotiable, GasWaterHeater
Days on Site: 1
Exterior: VinylSiding, CopperPlumbing
Fencing: Full
Flooring: LuxuryVinyl
Lot: FloodZone, Rectangular, RectangularLot, ResidentialLot
Lot Dimensions: 60X143
Parcel#: 291100-161-078-0001-004-000
Parking: Detached, Electricity, Garage
Parking Notes: Detached, Electricity, Garage
Patio/Porch: Open, Patio, Porch
Sewer: Connected
Utilities: SewerConnected, WaterConnected
Water: Connected, Public
Local Schools
School District: Niagara Falls
Listed By / Shown By
Listing By
Agency Name: Howard Hanna WNY Inc.
Agency Contact: 716-480-3904
Shown By
Agent Name: Pattie A Smith
Agent Phone: (716) 867-9521
Agency Title: MJ Peterson Real Estate

Estimate Your Payment
Estimated Payment
$ 1,372.20 per month $800.98 Principal & Interest $466.25 Property Tax $104.97 Homeowner's InsuranceChange Payment Information


Privacy Policy / DMCA Notice / ADA Accessibility


This site is hosted, designed and copyright
© 1994 - 2026 by
Delta Media Group, Inc. -- Patent Pending --
8660 Griffon Avenue | MLS# B1695570
This single family home located at 8660 Griffon Avenue, Niagara Falls, NY 14304 is currently listed for sale with an asking price of $359,900. This property was built in 1938 and has 3 bedrooms and 1 full and 1 partial baths with 2165 sq. ft. Griffon Avenue is located within the Niagara Falls school district. Search Niagara Falls real estate on www.pattiesmith.com today.