

BEDS3
BATHS1 full
SQUARE FEET1,008
MLS#B1727049
STATUSActive
PROPERTY TYPEResidential - Single Family
SUBDIVISIONTown/Amherst
SCHOOLWilliamsville
Property Description
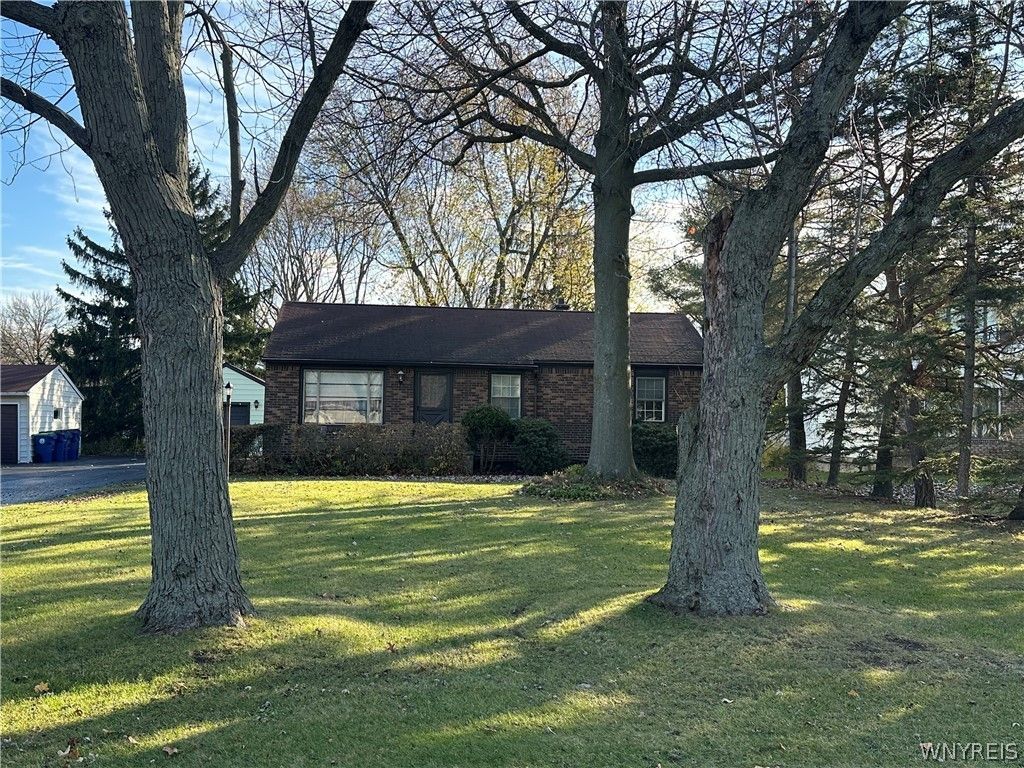
Welcome home to this inviting 3-bedroom ranch offering comfortable one-floor living and plenty of charm! The spacious living room provides a welcoming place to relax or entertain, while the quaint eat-in kitchen offers a cozy space for everyday meals and gatherings. One of the highlights of this home is the sunroom, overlooking a beautiful, park-like backyard. With sliding glass doors and plenty of potential to create your own peaceful retreat, this space is perfect for enjoying the changing seasons and taking in the outdoor surroundings. This home features three bedrooms, a full bathroom with a walk in shower, hardwood flooring in select areas, and a full basement with laundry and additional storage possibilities. A detached one-car garage and blacktop driveway provide added convenience. Weather you're a first-time homebuyer, need a change of scenery or searching for a home with great potential, this charming ranch is ready for its next chapter. Don't miss the opportunity to make it your own! Also house next door for sale at 91 Paradise Rd B1726917
Property Features
Property Type: Residential - Single Family
Basement: Full
Garage: 1
Heating: Gas, Baseboard, ForcedAir
Home Style: Ranch
Lot Size: 0.50 Acres
Roof Type: Asphalt
Stories: 1.0
Taxes: $4,730
Year Built: 1956
Amenities
EatInKitchen
SeparateFormalLivingRoom
SlidingGlassDoors
BedroomOnMainLevel
BlacktopDriveway
Feature Descriptions
Appliances: Dishwasher, FreeStandingRange, GasOven, GasRange, GasWaterHeater, Microwave, Oven, Refrigerator
Door Features: SlidingDoors
Exterior: AluminumSiding, Brick
Flooring: Carpet, Hardwood, Other, SeeRemarks, Varies
Laundry: InBasement
Lot: Rectangular, RectangularLot
Lot Dimensions: 72X300
Parcel#: 142289-056-120-0003-003-000
Parking: Detached, Electricity, Garage, GarageDoorOpener
Parking Notes: Detached, Electricity, Garage, GarageDoorOpener
Sewer: Connected
Utilities: CableAvailable, ElectricityConnected, SewerConnected, WaterConnected
Water: Connected, Public
Local Schools
High School: Williamsville East High
Middle School: Transit Middle
Elementary School: Maple East Elementary
School District: Williamsville
Listed By / Shown By
Listing By
Agency Name: MJ Peterson Real Estate Inc.

Shown By
Agent Name: Pattie A Smith
Agent Phone: (716) 867-9521
Estimate Your Payment
Estimated Payment
$ 1,085.90 per month $611.59 Principal & Interest $394.17 Property Tax $80.15 Homeowner's InsuranceChange Payment Information


Privacy Policy / DMCA Notice / ADA Accessibility


This site is hosted, designed and copyright
© 1994 - 2026 by
Delta Media Group, Inc. -- Patent Pending --
85 Paradise Road | MLS# B1727049
This single family home located at 85 Paradise Road , East Amherst, NY 14051 is currently listed for sale by MJ Peterson Real Estate Inc., with an asking price of $274,800. This property was built in 1956 and has 3 bedrooms and 1 full baths with 1008 sq. ft. Paradise Road is located in the Town/Amherst subdivision within the Williamsville school district. Search Town/Amherst real estate on www.pattiesmith.com today.