

BEDS3
BATHS1 full
SQUARE FEET981
MLS#B1695514
STATUSActive
PROPERTY TYPEResidential - Single Family
SCHOOLSweet Home
Property Description
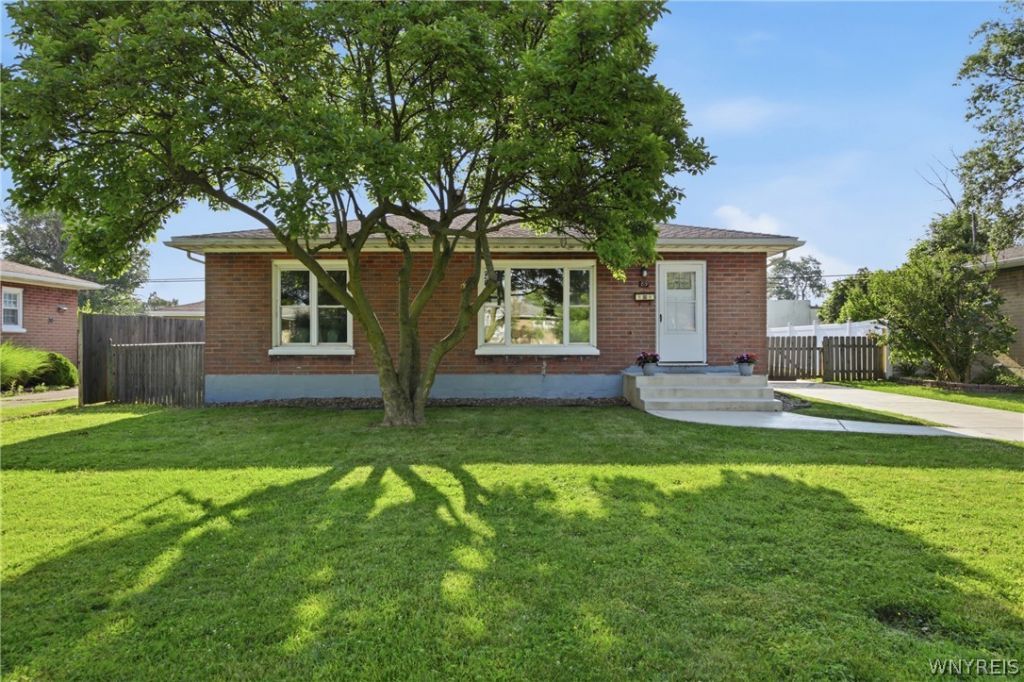
Move right into this beautifully updated all-brick ranch offering 3 bedrooms and a long list of improvements! The stunning kitchen was completely remodeled in 2018 with quartz countertops, tiled floors, stainless steel appliances, and plenty of workspace for cooking and entertaining. New hardwood floors add warmth and character throughout the home. Additional updates include a new front door, new driveway, and a stamped concrete patio overlooking the large, fully fenced backyard that is perfect for relaxing, entertaining, or pets. The 50-year architectural roof was installed in 2008, and attic insulation was added in 2010 for improved energy efficiency. If you're looking for a well-maintained, move-in ready ranch with quality updates inside and out, this one is a must see! Seller reserves the right to set an offer deadline.
Property Features
Property Type: Residential - Single Family
Basement: Full, SumpPump
Cooling: CentralAir
Fenced: Yes
Garage: 1.5
Heating: Gas, ForcedAir
Home Style: Ranch
Lot Size: 0.20 Acres
Roof Type: Asphalt, Shingle
Stories: 1.0
Taxes: $3,082
Year Built: 1954
Amenities
SeparateFormalDiningRoom
LivingDiningRoom
QuartzCounters
Storage
BedroomOnMainLevel
MainLevelPrimary
ConcreteDriveway
FullyFenced
StampedConcreteDriveway
Feature Descriptions
Appliances: Dryer, Dishwasher, FreeStandingRange, GasWaterHeater, Microwave, Oven, Refrigerator, Washer
Exterior: Brick, CopperPlumbing
Fencing: Full
Flooring: CeramicTile, Hardwood, Varies
Laundry: InBasement
Lot: Rectangular, RectangularLot, ResidentialLot
Lot Dimensions: 63X138
Parcel#: 142289-067-570-0001-009-000
Parking: Detached, Garage
Parking Notes: Detached, Garage
Sewer: Connected
Utilities: SewerConnected, WaterConnected
Water: Connected, Public
Local Schools
School District: Sweet Home
Listed By / Shown By
Listing By
Agency Name: HUNT Real Estate Corporation
Agency Contact: 716-864-7001
Shown By
Agent Name: Pattie A Smith
Agent Phone: (716) 867-9521
Agency Title: MJ Peterson Real Estate

Estimate Your Payment
Estimated Payment
$ 949.07 per month $612.03 Principal & Interest $256.83 Property Tax $80.21 Homeowner's InsuranceChange Payment Information


Privacy Policy / DMCA Notice / ADA Accessibility


This site is hosted, designed and copyright
© 1994 - 2026 by
Delta Media Group, Inc. -- Patent Pending --
85 Emerson Drive | MLS# B1695514
This single family home located at 85 Emerson Drive, Buffalo, NY 14226 is currently listed for sale with an asking price of $275,000. This property was built in 1954 and has 3 bedrooms and 1 full baths with 981 sq. ft. Emerson Drive is located within the Sweet Home school district. Search Buffalo real estate on www.pattiesmith.com today.