

BEDS4
BATHS2 full
SQUARE FEET1,692
MLS#B1711728
STATUSActive
PROPERTY TYPEResidential - Single Family
SCHOOLRoyalton-Hartland
Property Description
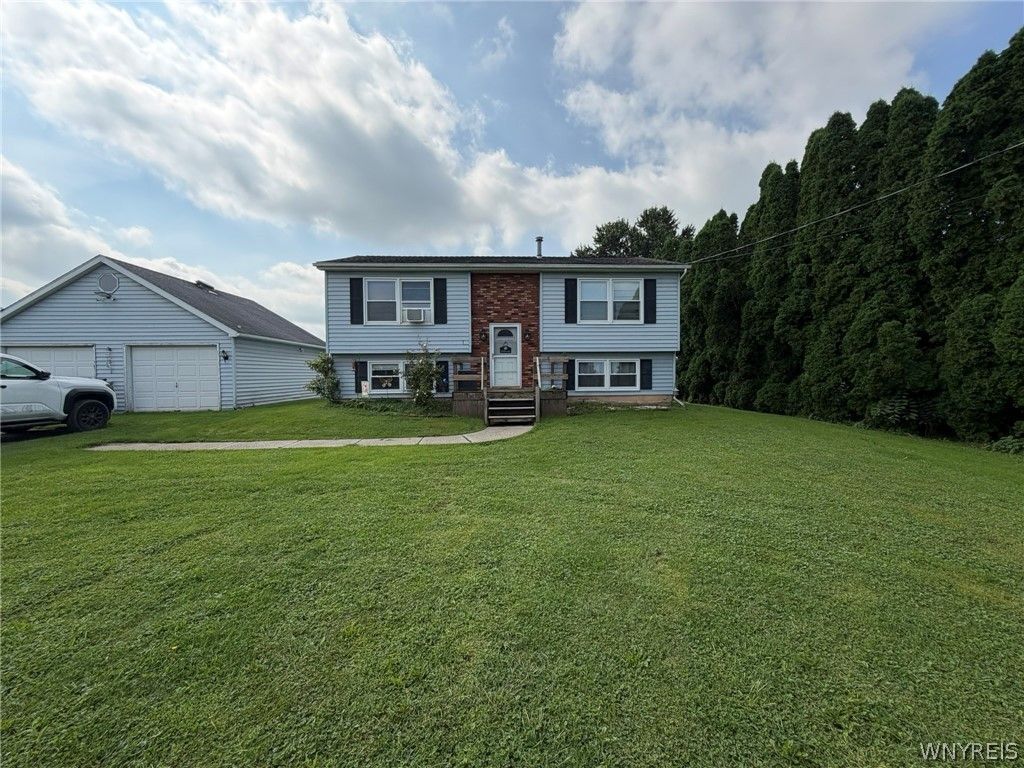
Multi-Generational Living Potential! This 1,692 square feet, 4-bedroom, 2-bath Raised Ranch home consists of flexible living space on a 0.64-acre lot in the Royalton-Hartland Central School District. Designed with two separate living areas, the home can function as one spacious residence or support multi-generational living with distinct upstairs and downstairs spaces. Home Layout includes: two living areas, each with a kitchen, living room / dining combination, 2 bedrooms, and 1 full bath; the current owner uses the home as one combined living space, while the original layout allows for two separate living arrangements; separate electric and gas meters serve each living area; two separate boilers are in place, along with one shared hot water tank. Recent updates and exterior features include: replacement windows installed two years ago; new vinyl plank flooring in most of the home; a large, open yard that includes an electric pet fence; and a large shed is also included with the property. Viewings begin immediately. Contracts will be evaluated as they are received.
Property Features
Property Type: Residential - Single Family
Basement: Full, Finished, Walk-Out Access
Cooling: Zoned
Garage: 2
Heating: Gas, Zoned, Baseboard, Hot Water
Home Style: Raised Ranch
Lot Size: 0.64 Acres
Roof Type: Asphalt, Architectural, Shingle
Stories: 1.0
Taxes: $6,504
Year Built: 1989
Amenities
Galley Kitchen
Great Room
Living/Dining Room
See Remarks
Sliding Glass Door(s)
Second Kitchen
In-Law Floorplan
Gravel Driveway
Feature Descriptions
Appliances: Appliances Negotiable, Gas Water Heater
Door Features: Sliding Doors
Exterior: Vinyl Siding
Fencing: Pet Fence
Flooring: Carpet, Luxury Vinyl, Varies, Vinyl
Laundry: Main Level
Lot: Agricultural, Rectangular, Rectangular Lot
Lot Dimensions: 100X280
Parcel#: 293689-126-000-0001-007-000
Parking: Detached, Garage
Parking Notes: Detached, Garage
Sewer: Septic Tank
Utilities: Electricity Connected, Water Connected
Water: Connected, Public
Local Schools
High School: Royalton-Hartland High
Middle School: Royalton-Hartland Middle
Elementary School: Royalton-Hartland Elementary
School District: Royalton-Hartland
Listed By / Shown By
Listing By
Agency Name: green home revolution LLC
Agency Contact: 716-222-0880
Shown By
Agent Name: Pattie A Smith
Agent Phone: (716) 867-9521
Agency Title: MJ Peterson Real Estate

Estimate Your Payment
Estimated Payment
$ 1,171.06 per month $556.17 Principal & Interest $542.00 Property Tax $72.89 Homeowner's InsuranceChange Payment Information


Privacy Policy / DMCA Notice / ADA Accessibility


This site is hosted, designed and copyright
© 1994 - 2026 by
Delta Media Group, Inc. -- Patent Pending --
8418 Chestnut Ridge Road | MLS# B1711728
This single family home located at 8418 Chestnut Ridge Road, Gasport, NY 14067 is currently listed for sale with an asking price of $249,900. This property was built in 1989 and has 4 bedrooms and 2 full baths with 1692 sq. ft. Chestnut Ridge Road is located within the Royalton-Hartland school district. Search Gasport real estate on www.pattiesmith.com today.