

BEDS3
BATHS2 full
SQUARE FEET1,600
MLS#B1694668
STATUSActive
PROPERTY TYPEResidential - Single Family
SUBDIVISIONClared
SCHOOLDepew
Property Description
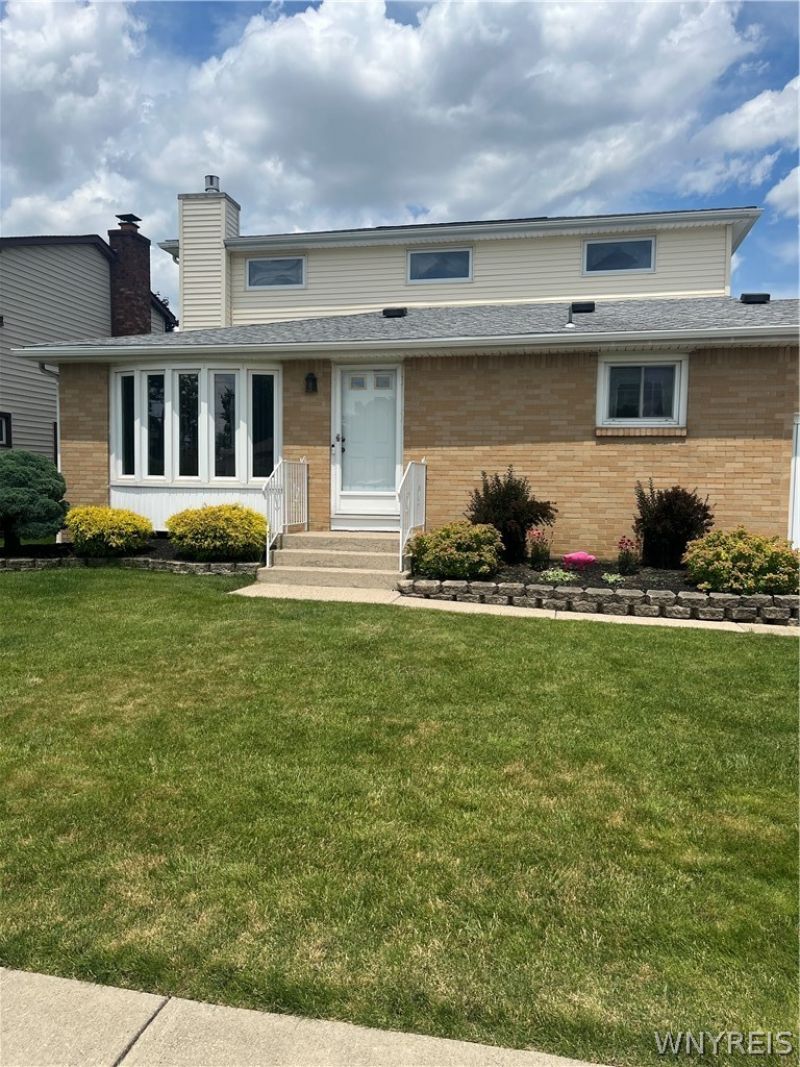
One of the Sellers is a Licensed Associate Real Estate Broker. Welcome to 80 Knollwood! This well-maintained ranch with an addition offers approximately 1,600 square feet of comfortable living space. Featuring 3 bedrooms (1 on the first floor and 2 upstairs), plus a spacious bonus room that can serve as a fourth bedroom, home office, family room, or playroom, this home offers flexibility to fit your lifestyle. Enjoy the convenience of full bathrooms on both the first and second floors, well-maintained mechanicals, a cozy gas insert fireplace, and an attached 1.5-car garage. Step outside to your own backyard retreat featuring a beautiful Majestic in-ground pool, storage shed, and additional storage unit-perfect for entertaining or relaxing all summer long. Kitchen window & dwnstrs ba floor to be replaced. Located on a quiet neighborhood street just steps from Dartwood Park and only minutes from shopping, dining, schools, and other conveniences, this home truly has it all.
Property Features
Property Type: Residential - Single Family
Basement: Full, SumpPump
Cooling: CentralAir
Fenced: Yes
Garage: 1.5 car attached
Heating: Gas, ForcedAir
Home Style: Other, Ranch, SeeRemarks
Lot Size: 0.15 Acres
Stories: 2.0
Taxes: $6,646
Year Built: 1975
Amenities
EatInKitchen
SeparateFormalLivingRoom
Other
SeeRemarks
NaturalWoodwork
BedroomOnMainLevel
MainLevelPrimary
Awnings
ConcreteDriveway
FullyFenced
Pool
Patio
Feature Descriptions
Accessibility: AccessibleBedroom, Other
Appliances: AppliancesNegotiable, Dryer, ExhaustFan, ElectricOven, ElectricRange, FreeStandingRange, GasWaterHeater, Oven, Refrigerator, RangeHood, TanklessWaterHeater, Washer, Humidifier
Days on Site: 7
Exterior: Brick, Frame, VinylSiding, CopperPlumbing
Fencing: Full
Flooring: Carpet, Varies, Vinyl
Laundry: InBasement
Lot: Rectangular, RectangularLot, ResidentialLot
Lot Dimensions: 55X115
Parcel#: 143089-125-070-0002-025-000
Parking: Attached, Garage, Driveway, GarageDoorOpener
Parking Notes: Attached, Garage, Driveway, GarageDoorOpener
Patio/Porch: Patio
Pool: InGround
Sewer: Connected
Swimming Pool: Yes
Utilities: SewerConnected, WaterConnected
Water: Connected, Public
Local Schools
School District: Depew
Listed By / Shown By
Listing By
Agency Name: Howard Hanna WNY Inc.
Agency Contact: 716-435-4660
Shown By
Agent Name: Pattie A Smith
Agent Phone: (716) 867-9521
Agency Title: MJ Peterson Real Estate

Estimate Your Payment
Estimated Payment
$ 1,308.75 per month $667.45 Principal & Interest $553.83 Property Tax $87.47 Homeowner's InsuranceChange Payment Information


Privacy Policy / DMCA Notice / ADA Accessibility


This site is hosted, designed and copyright
© 1994 - 2026 by
Delta Media Group, Inc. -- Patent Pending --
80 Knollwood Drive | MLS# B1694668
This single family home located at 80 Knollwood Drive, Buffalo, NY 14227 is currently listed for sale with an asking price of $299,900. This property was built in 1975 and has 3 bedrooms and 2 full baths with 1600 sq. ft. Knollwood Drive is located in the Clared subdivision within the Depew school district. Search Clared real estate on www.pattiesmith.com today.