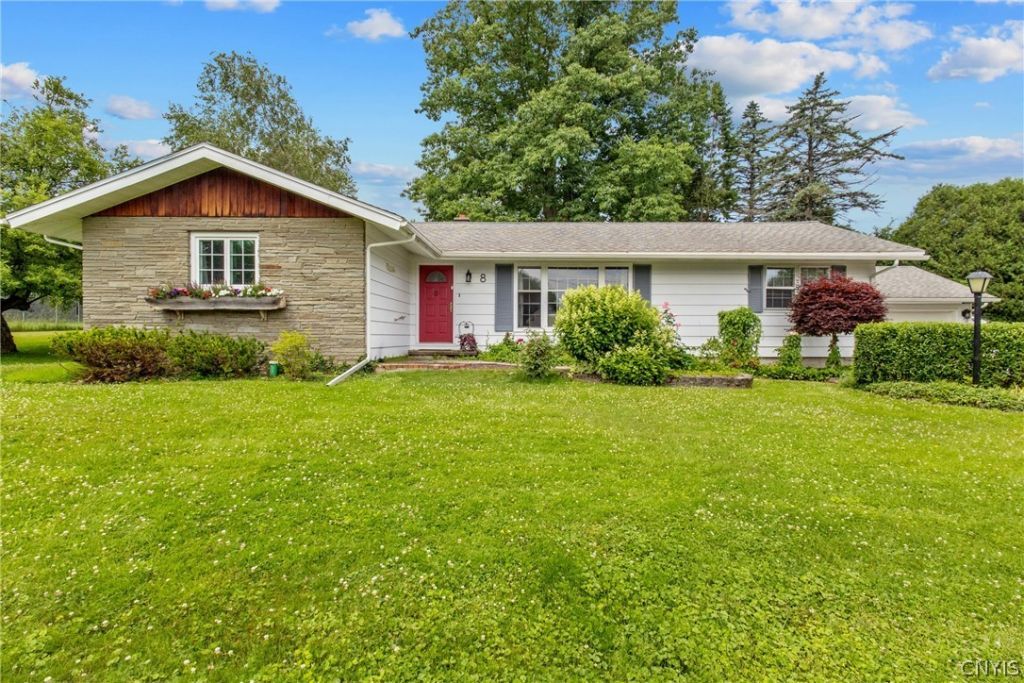


BEDS4
BATHS2 full
SQUARE FEET1,860
MLS#S1694631
STATUSActive
PROPERTY TYPEResidential - Single Family
SCHOOLFulton
Property Description
Welcome to this sprawling 4 bedroom 2 bath ranch with a unique layout! There is a concrete driveway that greets you. You will love the low maintenance that comes with it. Entering into this home you will find a spacious living room with a built-in bookcase and large picture window that lets in plenty of light. Follow the beautiful hardwoods to the formal dining room, conveniently located between the living room and kitchen. The spacious kitchen is a perfect place for gatherings, offering plenty of room to entertain or prepare meals with ease. There are ample cabinets with under cabinet lighting and a large island featuring a breakfast bar, cooktop and convenient vegetable sink with plenty of counterspace! This unique kitchen features a woodburning fireplace, creating a warm and inviting atmosphere. As the heart of the home, its the perfect place to gather after a meal, cozy up by the fire, or enjoy the outdoors by stepping out to the screened-in porch. Natural light streams in through the skylights while the private yard provides a serene and secluded outdoor setting. Off a hallway from the kitchen is a primary bedroom with two closets and and a primary bath. Privately tucked away from the rest of the house, the primary suite provides a relaxing haven to unwind at the end of the day. On the other side of the home are hardwood floors leading to three bedrooms and a large bath. You will appreciate the abundance of hallway closets, offering ample storage space. There is a centrally located first floor laundry room with plenty of cabinets for laundry items, eliminating the need go up and down the basement stairs! Need storage space? The sprawling basement has the added convenience of two entrances, one off the hallway and the other off the kitchen! This home is located in a suburban neighborhood, convenient to the City of Fulton and minutes from the Oswego River!
Property Features
Property Type: Residential - Single Family
Basement: Full
Fireplaces: 1
Garage: 2 car attached
Heating: Gas, Forced Air
Home Style: Ranch
Lot Size: 0.32 Acres
Roof Type: Asphalt, Architectural, Shingle
Stories: 1.0
Taxes: $8,383
Year Built: 1961
Amenities
Breakfast Bar
Ceiling Fan(s)
Separate/Formal Dining Room
Entrance Foyer
Eat-in Kitchen
Separate/Formal Living Room
Kitchen Island
Pantry
Skylights
Window Treatments
Bedroom on Main Level
Bath in Primary Bedroom
Main Level Primary
Concrete Driveway
Porch
Feature Descriptions
Appliances: Built-In Range, Built-In Oven, Dryer, Dishwasher, Electric Cooktop, Disposal, Gas Water Heater, Refrigerator, Washer
Days on Site: 1
Exterior: Aluminum Siding, Stone, Wood Siding, Copper Plumbing
Flooring: Carpet, Hardwood, Varies
Laundry: Main Level
Lot: Rectangular, Rectangular Lot, Residential Lot
Lot Dimensions: 112X135
Parcel#: 350400-253-067-0002-014-000-0000
Parking: Attached, Garage, Garage Door Opener
Parking Notes: Attached, Garage, Garage Door Opener
Patio/Porch: Open, Porch, Screened
Sewer: Connected
Utilities: Cable Available, Electricity Connected, High Speed Internet Available, Sewer Connected, Water Connected
Water: Connected, Public
Window: Drapes, Skylight(s)
Local Schools
School District: Fulton
Listed By / Shown By
Listing By
Agency Name: Coldwell Banker Prime Properties
Agency Contact: 315-380-5441
Shown By
Agent Name: Pattie A Smith
Agent Phone: (716) 867-9521
Agency Title: MJ Peterson Real Estate

Estimate Your Payment
Estimated Payment
$ 1,390.82 per month $612.03 Principal & Interest $698.58 Property Tax $80.21 Homeowner's InsuranceChange Payment Information


Privacy Policy / DMCA Notice / ADA Accessibility


This site is hosted, designed and copyright
© 1994 - 2026 by
Delta Media Group, Inc. -- Patent Pending --
8 Riverview Drive | MLS# S1694631
This single family home located at 8 Riverview Drive, Fulton, NY 13069 is currently listed for sale with an asking price of $275,000. This property was built in 1961 and has 4 bedrooms and 2 full baths with 1860 sq. ft. Riverview Drive is located within the Fulton school district. Search Fulton real estate on www.pattiesmith.com today.