

BEDS3
BATHS1 full 1 partial
SQUARE FEET1,624
MLS#B1696109
STATUSActive
PROPERTY TYPEResidential - Single Family
SCHOOLWest Seneca
Property Description
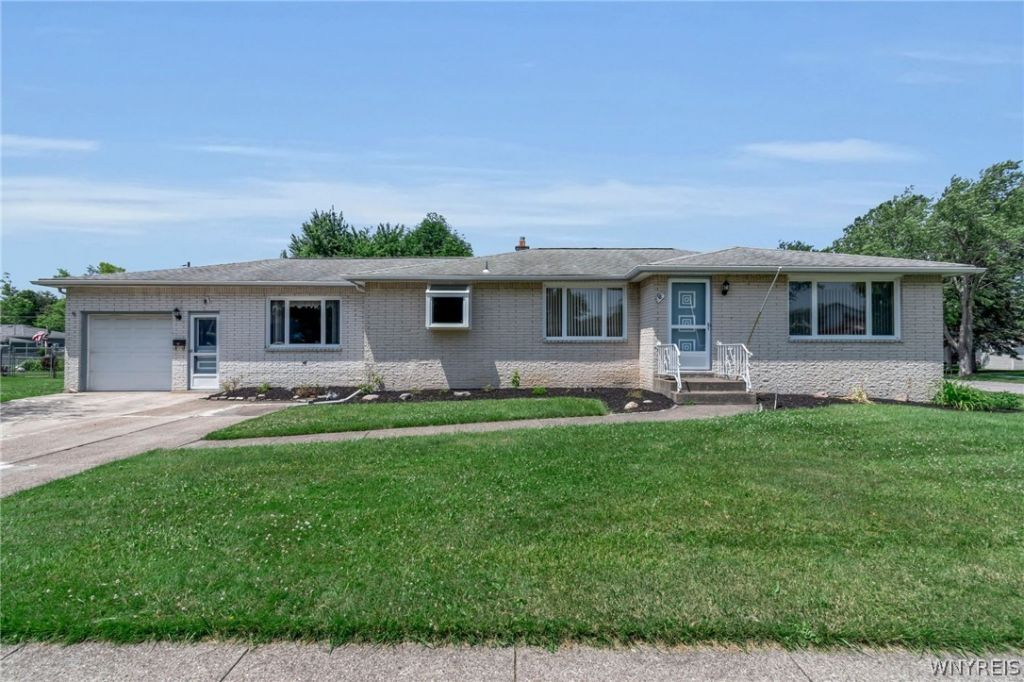
Welcome to this spacious 3 bedroom 1.5 bath brick-front ranch offering a comfortable layout and plenty of room for everyday living and entertaining. The family room features vaulted ceilings, a cozy fireplace, and a convenient half bath, creating the perfect space to relax or gather with guests. The formal dining room is located just off the kitchen, while the bright front living room provides additional space for entertaining. Three bedrooms with hardwood floors and a full bath complete the main level. Additional highlights include a full basement offering abundant storage or future finishing potential, an updated furnace and central air conditioning, a roof approximately 12 years old, and a newly updated main electrical service. Step outside to enjoy the deck just off the family room, ideal for outdoor dining or relaxing. Don't miss the opportunity to make this well-maintained ranch your new home! Offers delayed until Sunday 7/12/2026 at 3pm
Property Features
Property Type: Residential - Single Family
Basement: Full
Cooling: CentralAir
Fireplaces: 1
Garage: 1.5 car attached
Heating: Gas, ForcedAir
Home Style: Ranch
Lot Size: 0.23 Acres
Stories: 1.0
Taxes: $6,668
Year Built: 1966
Amenities
SeparateFormalDiningRoom
EatInKitchen
SeparateFormalLivingRoom
BedroomOnMainLevel
ConcreteDriveway
Deck
Feature Descriptions
Appliances: Dishwasher, GasWaterHeater
Exterior: Brick, WoodSiding, CopperPlumbing
Flooring: Carpet, Hardwood, Varies, Vinyl
Lot: Rectangular, RectangularLot, ResidentialLot
Lot Dimensions: 86X115
Parcel#: 143089-125-100-0016-003-000
Parking: Attached, Garage
Parking Notes: Attached, Garage
Patio/Porch: Deck
Sewer: Connected
Utilities: SewerConnected, WaterConnected
Water: Connected, Public
Local Schools
School District: West Seneca
Listed By / Shown By
Listing By
Agency Name: Howard Hanna WNY Inc.
Agency Contact: 716-573-6530
Shown By
Agent Name: Pattie A Smith
Agent Phone: (716) 867-9521
Agency Title: MJ Peterson Real Estate

Estimate Your Payment
Estimated Payment
$ 1,109.21 per month $489.40 Principal & Interest $555.67 Property Tax $64.14 Homeowner's InsuranceChange Payment Information


Privacy Policy / DMCA Notice / ADA Accessibility


This site is hosted, designed and copyright
© 1994 - 2026 by
Delta Media Group, Inc. -- Patent Pending --
8 Lois Drive | MLS# B1696109
This single family home located at 8 Lois Drive , Buffalo, NY 14227 is currently listed for sale with an asking price of $219,900. This property was built in 1966 and has 3 bedrooms and 1 full and 1 partial baths with 1624 sq. ft. Lois Drive is located within the West Seneca school district. Search Buffalo real estate on www.pattiesmith.com today.