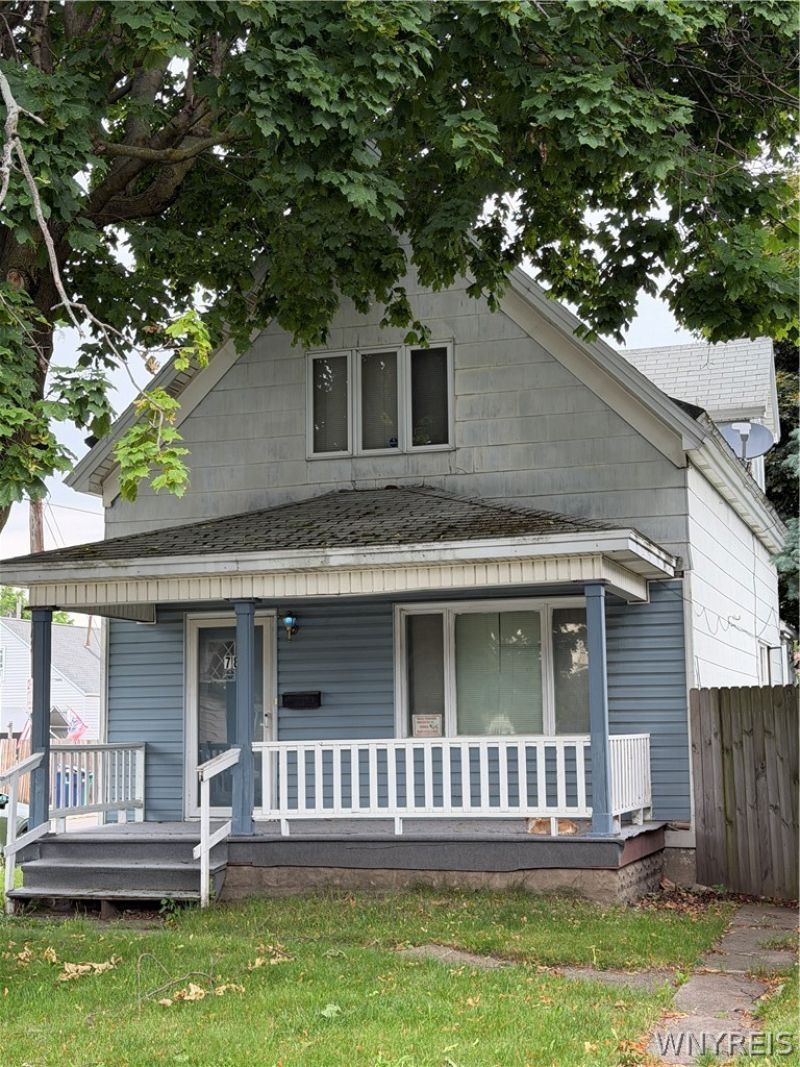


BEDS3
BATHS1 full
SQUARE FEET1,484
MLS#B1696105
STATUSActive
PROPERTY TYPEResidential - Single Family
SUBDIVISIONBuffalo Crk Reservation
SCHOOLBuffalo
Property Description
Beautiful 3-bedroom home with approximately 1,500 sq ft in a quiet, well-kept neighborhood. This property offers numerous updates, including a newer kitchen floor, formal dining room, and a bright eat-in kitchen. Major mechanicals are in great shape with a 2018 furnace and hot water tank, plus updated electrical throughout.Outside, enjoy an above-ground pool and hot tub, perfect for relaxing or entertaining. The second-floor attic is already set up to become a 4th bedroom, giving you instant expansion potential.Located close to shopping and just one block from Highway 190, this home combines comfort, convenience, and future growth. Showings begin 7/8/26.
Property Features
Property Type: Residential - Single Family
Basement: CrawlSpace, None
Cooling: WindowUnits
Fenced: Yes
Heating: Gas, ForcedAir
Home Style: Bungalow
Lot Size: 0.16 Acres
Roof Type: Asphalt
Stories: 2.0
Taxes: $1,394
Year Built: 1900
Amenities
CeilingFans
SeparateFormalDiningRoom
EatInKitchen
SeparateFormalLivingRoom
SolidSurfaceCounters
NaturalWoodwork
BedroomOnMainLevel
ConcreteDriveway
Deck
FullyFenced
HeatedDriveway
Patio
Feature Descriptions
Appliances: AppliancesNegotiable, GasWaterHeater
Exterior: Cedar, CopperPlumbing
Fencing: Full
Flooring: Carpet, CeramicTile, Hardwood, Laminate, Varies
Laundry: MainLevel
Lot: CornerLot, NearPublicTransit, Rectangular, RectangularLot, ResidentialLot
Lot Dimensions: 45X150
Parcel#: 140200-123-260-0001-035-100
Parking: NoGarage
Parking Notes: NoGarage
Patio/Porch: Deck, Patio
Sewer: Connected
Utilities: ElectricityConnected, HighSpeedInternetAvailable, SewerConnected, WaterConnected
Water: Connected, Public
Local Schools
School District: Buffalo
Listed By / Shown By
Listing By
Agency Name: Howard Hanna WNY Inc
Agency Contact: 716-697-0433
Shown By
Agent Name: Pattie A Smith
Agent Phone: (716) 867-9521
Agency Title: MJ Peterson Real Estate

Estimate Your Payment
Estimated Payment
$ 506.34 per month $344.96 Principal & Interest $116.17 Property Tax $45.21 Homeowner's InsuranceChange Payment Information


Privacy Policy / DMCA Notice / ADA Accessibility


This site is hosted, designed and copyright
© 1994 - 2026 by
Delta Media Group, Inc. -- Patent Pending --
78 Griswold Street | MLS# B1696105
This single family home located at 78 Griswold Street, Buffalo, NY 14206 is currently listed for sale with an asking price of $155,000. This property was built in 1900 and has 3 bedrooms and 1 full baths with 1484 sq. ft. Griswold Street is located in the Buffalo Crk Reservation subdivision within the Buffalo school district. Search Buffalo Crk Reservation real estate on www.pattiesmith.com today.