

BEDS4
BATHS3 full 1 partial
SQUARE FEET4,279
MLS#R1708012
STATUSActive
PROPERTY TYPEResidential - Single Family
SCHOOLVictor
Property Description
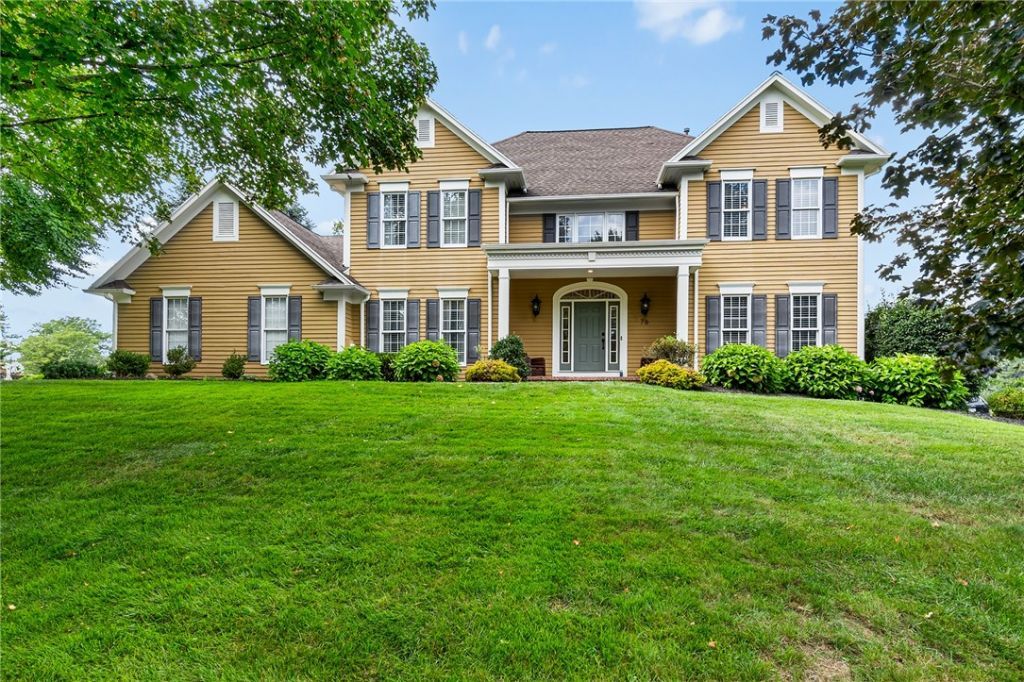
Welcome to this spacious 4-bedroom Colonial located on the highly desirable Cobble Creek Road, beautifully situated overlooking the 11th green of Cobblestone Creek Country Club. A dramatic 2-story foyer welcomes you into a generous floor plan designed for comfortable everyday living and entertaining. The first floor features a dedicated home office, convenient laundry, and a bright breakfast room/sunroom with views of the golf course. The spacious primary suite offers its own private deck, large walk-in closet, and ensuite bath with walk-in shower and separate jetted tub. The finished walkout lower level adds approximately 1,065 sq ft of additional living space and features a full bath, refrigerator, and wine fridge-perfect for entertaining, guests, recreation, or flexible living. Enjoy multiple outdoor spaces overlooking the course, an attached 3-car garage, and the comfort of a brand-new HVAC system, water heater, and kitchen appliances. With generous room sizes, flexible living space, and a beautiful golf course setting, this Cobble Creek home has so much to offer.
Property Features
Property Type: Residential - Single Family
Basement: Full, Finished, WalkOutAccess
Cooling: CentralAir
Fireplaces: 2
Garage: 3 car attached
Heating: Gas, ForcedAir
Home Style: Colonial
Lot Size: 0.45 Acres
Roof Type: Architectural, Shingle
Stories: 2.0
Taxes: $16,440
Year Built: 1993
Amenities
WetBar
CeilingFans
CathedralCeilings
SeparateFormalDiningRoom
EntranceFoyer
EatInKitchen
GraniteCounters
HomeOffice
KitchenIsland
KitchenFamilyRoomCombo
Pantry
SeeRemarks
SlidingGlassDoors
Storage
Skylights
NaturalWoodwork
ConvertibleBedroom
InLawFloorplan
ProgrammableThermostat
BlacktopDriveway
Deck
Feature Descriptions
Appliances: BuiltInRange, BuiltInOven, BuiltInRefrigerator, Dryer, Dishwasher, ElectricCooktop, GasWaterHeater, Microwave, WineCooler, Washer
Days on Site: 9
Door Features: SlidingDoors
Exterior: VinylSiding, CopperPlumbing
Flooring: Hardwood, Tile, Varies
Laundry: MainLevel
Lot: IrregularLot, OnGolfCourse, ResidentialLot
Lot Dimensions: 125X155
Parcel#: 324889-007-001-0001-048-000
Parking: Attached, Garage, GarageDoorOpener
Parking Notes: Attached, Garage, GarageDoorOpener
Patio/Porch: Deck
Sewer: Connected
Utilities: HighSpeedInternetAvailable, SewerConnected, WaterConnected
Water: Connected, Public
Window: Skylights
Local Schools
School District: Victor
Listed By / Shown By
Listing By
Agency Name: Redfin Real Estate
Agency Phone: 716-995-4685
Shown By
Agent Name: Pattie A Smith
Agent Phone: (716) 867-9521
Agency Title: MJ Peterson Real Estate

Estimate Your Payment
Estimated Payment
$ 3,257.92 per month $1,669.17 Principal & Interest $1,370.00 Property Tax $218.75 Homeowner's InsuranceChange Payment Information


Privacy Policy / DMCA Notice / ADA Accessibility


This site is hosted, designed and copyright
© 1994 - 2026 by
Delta Media Group, Inc. -- Patent Pending --
76 Cobblecreek Road | MLS# R1708012
This single family home located at 76 Cobblecreek Road, Victor, NY 14564 is currently listed for sale with an asking price of $750,000. This property was built in 1993 and has 4 bedrooms and 3 full and 1 partial baths with 4279 sq. ft. Cobblecreek Road is located within the Victor school district. Search Victor real estate on www.pattiesmith.com today.