

BEDS3
BATHS2 full 1 partial
SQUARE FEET1,529
MLS#S1710144
STATUSActive
PROPERTY TYPEResidential - Single Family
SUBDIVISIONMaple Run Homes Sub
SCHOOLLowvilleAcademy and Central
Property Description
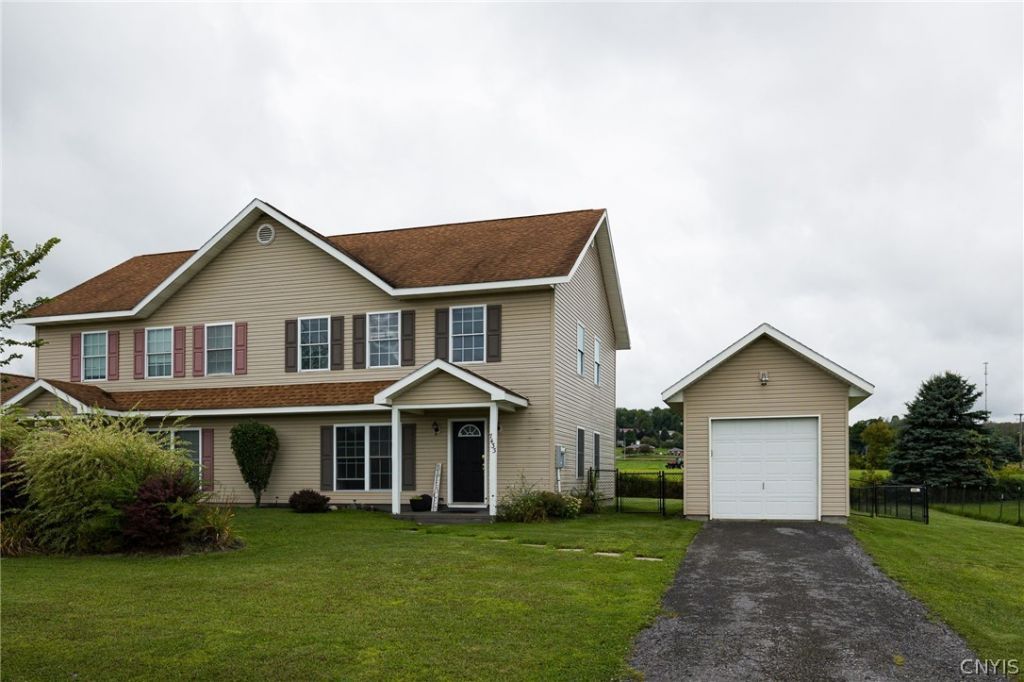
Welcome home to this beautiful 3-bedroom, 2.5-bath townhouse located in a desirable area of Lowville! Step inside and enjoy the spacious open-concept living area, perfect for everyday living and entertaining. The home features comfortable in-floor radiant heat and plenty of closets throughout, providing ample storage space. Upstairs, you'll find spacious bedrooms, including a primary suite with its own full bath, offering a comfortable and private retreat. Outside, enjoy the fenced-in yard, perfect for relaxing, entertaining, or pets. A detached 1-stall garage provides convenient parking and additional storage. With its spacious layout, abundant storage, modern comforts, and desirable location, this townhouse is ready to welcome you home. Schedule your showing today!
Property Features
Property Type: Residential - Single Family
Basement: None
Garage: 1
Heating: Propane, Radiant
Home Style: Other, See Remarks
Lot Size: 0.25 Acres
Stories: 2.0
Taxes: $2,997
Year Built: 2007
Amenities
Entrance Foyer
Kitchen Island
Kitchen/Family Room Combo
Living/Dining Room
Blacktop Driveway
Propane Tank - Leased
Feature Descriptions
Appliances: Gas Cooktop, Propane Water Heater, Refrigerator
Days on Site: 6
Exterior: Other, Vinyl Siding
Flooring: Carpet, Laminate, Varies
Laundry: Main Level
Lot: Other, Rectangular, Rectangular Lot, See Remarks
Lot Dimensions: 73X150
Parcel#: 233689-195-000-0002-009-000-0000
Parking: Detached, Garage
Parking Notes: Detached, Garage
Sewer: Connected
Utilities: Sewer Connected, Water Connected
Water: Connected, Public
Local Schools
School District: LowvilleAcademy and Central
Listed By / Shown By
Listing By
Agency Name: TLC Real Estate LLC - Carthage
Agency Phone: 315-493-1111
Shown By
Agent Name: Pattie A Smith
Agent Phone: (716) 867-9521
Agency Title: MJ Peterson Real Estate

Estimate Your Payment
Estimated Payment
$ 683.97 per month $383.91 Principal & Interest $249.75 Property Tax $50.31 Homeowner's InsuranceChange Payment Information


Privacy Policy / DMCA Notice / ADA Accessibility


This site is hosted, designed and copyright
© 1994 - 2026 by
Delta Media Group, Inc. -- Patent Pending --
7433 Emi Lane | MLS# S1710144
This single family home located at 7433 Emi Lane, Lowville, NY 13367 is currently listed for sale with an asking price of $172,500. This property was built in 2007 and has 3 bedrooms and 2 full and 1 partial baths with 1529 sq. ft. Emi Lane is located in the Maple Run Homes Sub subdivision within the LowvilleAcademy and Central school district. Search Maple Run Homes Sub real estate on www.pattiesmith.com today.