

BEDS4
BATHS3 full 1 partial
SQUARE FEET1,944
MLS#S1692763
STATUSActive
PROPERTY TYPEResidential - Single Family
SUBDIVISIONChapel Hill
SCHOOLLiverpool
Property Description
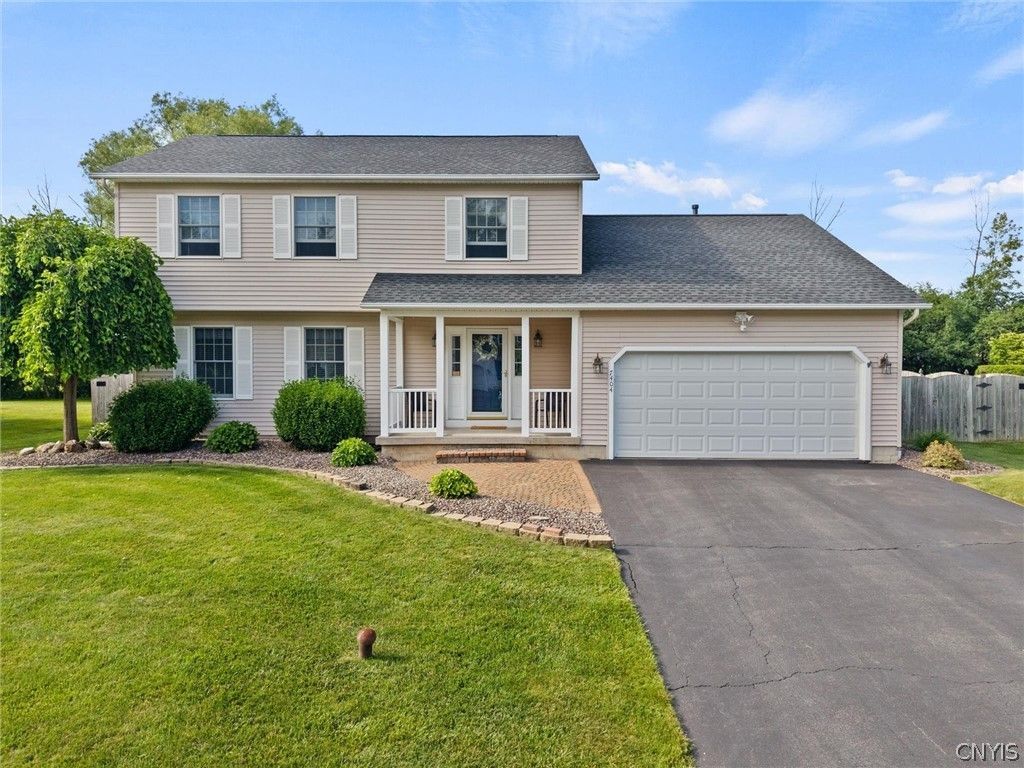
Your dream Colonial awaits! Cherished by its original owners for the past 26 years, this beautifully maintained 4 bedroom, 3.5 bath home offers the functional layout you've been searching for-plus an incredible in-ground pool to enjoy all summer long! Nestled on a quiet circle in the desirable Chapel Hill neighborhood, this home welcomes you with beautiful landscaping and paver walkway. Enter into a spacious foyer and you'll find an inviting living room and comfortable family room featuring bamboo flooring and a cozy gas fireplace-providing plenty of space to gather and relax. The heart of the home is the beautifully renovated kitchen, thoughtfully opened up to create the perfect space for cooking and entertaining. Updates include gorgeous granite countertops from Roma Tile with an added peninsula for extra workspace, a stylish backsplash, stainless steel appliances, new cabinetry, and additional built-in cabinets in the dining room that seamlessly extend the kitchen's functionality. Upstairs you'll find four generously sized bedrooms, including a spacious primary suite with a walk-in closet and private ensuite. The upstairs full bath features fresh paint and a new vanity, while the primary bath has also been refreshed with paint, new vanity and a Bath Fitter surround. The partially finished basement adds valuable living space (not included in the square footage). Currently used as a home gym, it offers endless possibilities as a playroom, media room, man cave, or hobby space. With an egress window, closet and third full bath, the basement also provides the flexibility to be used as a potential fifth bedroom or private guest suite. You'll also find the laundry area and plenty of unfinished storage space. A new sliding glass door leads to your fully fenced backyard featuring a maintenance-free Trex deck, storage shed, and an amazing in-ground pool with a new liner-just in time to beat the summer heat! New garage door for the attached 2-car garage and roof less than 6 years old!! Located in the Liverpool School District, this home has been lovingly cared for and is ready for its next chapter. Showings begin Thursday 7/9 at noon!
Property Features
Property Type: Residential - Single Family
Basement: Full, PartiallyFinished
Cooling: CentralAir
Fenced: Yes
Fireplaces: 1
Garage: 2 car attached
Heating: Gas, ForcedAir
Home Style: Colonial
Lot Size: 0.26 Acres
Roof Type: Asphalt, Architectural, Shingle
Stories: 2.0
Taxes: $10,776
Year Built: 1999
Amenities
CeilingFans
SeparateFormalDiningRoom
EntranceFoyer
EatInKitchen
SeparateFormalLivingRoom
GraniteCounters
SlidingGlassDoors
ConvertibleBedroom
BathInPrimaryBedroom
BlacktopDriveway
Deck
FullyFenced
Pool
Feature Descriptions
Appliances: Dryer, Dishwasher, ElectricOven, ElectricRange, GasWaterHeater, Microwave, Refrigerator, Washer
Door Features: SlidingDoors
Exterior: VinylSiding
Fencing: Full
Flooring: Carpet, Hardwood, Varies
Laundry: InBasement
Lot: Rectangular, RectangularLot, ResidentialLot
Lot Dimensions: 90X125
Parcel#: 312489-107-000-0021-018-000-0000
Parking: Attached, Garage, Driveway, GarageDoorOpener
Parking Notes: Attached, Garage, Driveway, GarageDoorOpener
Patio/Porch: Deck, Open, Porch
Pool: InGround
Security: SecuritySystemOwned
Sewer: Connected
Swimming Pool: Yes
Utilities: CableAvailable, ElectricityAvailable, HighSpeedInternetAvailable, SewerConnected, WaterConnected
Water: Connected, Public
Window: ThermalWindows
Local Schools
High School: Liverpool High
Middle School: Chesnut Hill Middle
Elementary School: Donlin Drive Elementary
School District: Liverpool
Listed By / Shown By
Listing By
Agency Name: Hunt Real Estate ERA
Agency Phone: 315-699-3200
Shown By
Agent Name: Pattie A Smith
Agent Phone: (716) 867-9521
Agency Title: MJ Peterson Real Estate

Estimate Your Payment
Estimated Payment
$ 2,103.75 per month $1,066.05 Principal & Interest $898.00 Property Tax $139.71 Homeowner's InsuranceChange Payment Information


Privacy Policy / DMCA Notice / ADA Accessibility


This site is hosted, designed and copyright
© 1994 - 2026 by
Delta Media Group, Inc. -- Patent Pending --
7404 Bay Chapel Circle | MLS# S1692763
This single family home located at 7404 Bay Chapel Circle, Liverpool, NY 13088 is currently listed for sale with an asking price of $479,000. This property was built in 1999 and has 4 bedrooms and 3 full and 1 partial baths with 1944 sq. ft. Bay Chapel Circle is located in the Chapel Hill subdivision within the Liverpool school district. Search Chapel Hill real estate on www.pattiesmith.com today.