

BEDS4
BATHS2 full
SQUARE FEET1,404
MLS#B1695807
STATUSActive
PROPERTY TYPEResidential - Single Family
SCHOOLStarpoint
Property Description
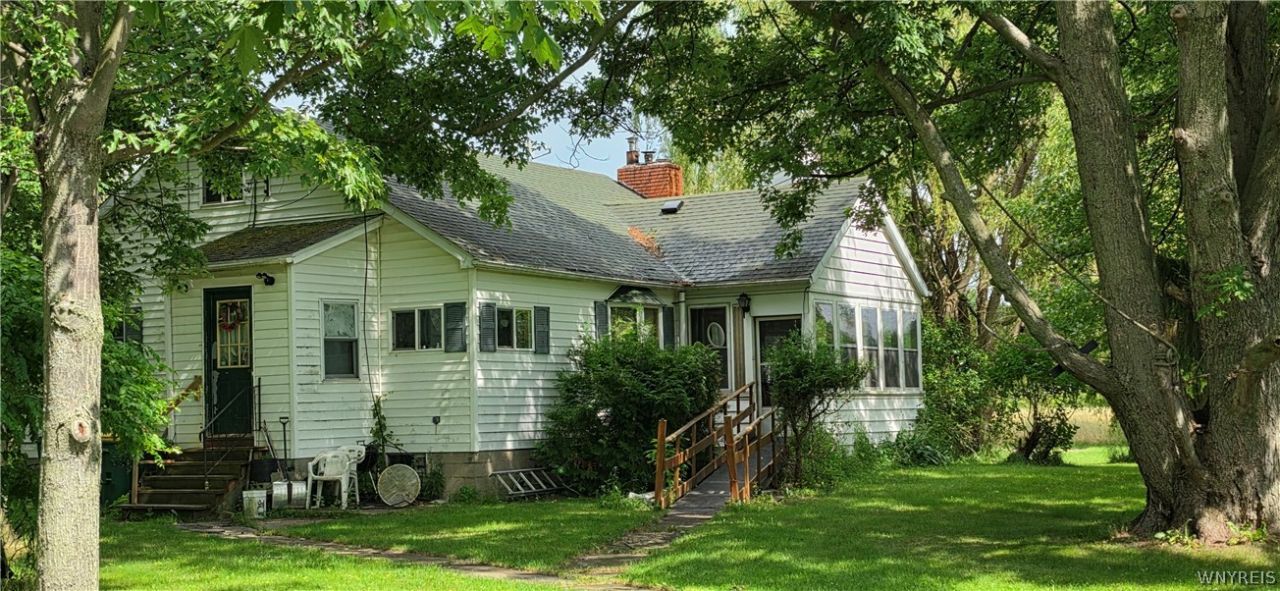
Opportunity awaits with this single-family home situated on nearly 70 acres in the Town of Lockport! Set on a corner lot, this property offers endless possibilities for those looking to create your dream country retreat, hobby farm, or recreational getaway. The home features 3 first-floor bedrooms, 2 full bathrooms, and a spacious second-floor bonus room that could serve as a fourth bedroom, home office, or recreation room. Additional highlights include a full basement, detached 2-car garage, and an impressive 50' x 60' outbuilding offering abundant space for storage, equipment, hobbies, or a workshop. While the home could benefit from some TLC, it presents an excellent opportunity to build equity and make it your own. Bring your vision and discover the exceptional potential this unique property has to offer!
Property Features
Property Type: Residential - Single Family
Basement: Full
Fireplaces: 1
Garage: 2
Heating: Oil, Solar, Baseboard
Home Style: CapeCod, TwoStory
Lot Size: 67.40 Acres
Roof Type: Asphalt, Shingle
Stories: 2.0
Taxes: $4,974
Year Built: 1957
Amenities
CentralVacuum
EatInKitchen
SeparateFormalLivingRoom
BedroomOnMainLevel
DirtDriveway
EnclosedPorch
Porch
Feature Descriptions
Appliances: Dryer, ElectricOven, ElectricRange, ElectricWaterHeater, Refrigerator, Washer
Exterior: VinylSiding
Flooring: Carpet, Hardwood, Varies
Laundry: InBasement
Lot: Agricultural, FloodZone, IrregularLot
Lot Dimensions: 808X0
Parcel#: 153.00-1-13.11
Parking: Detached, Garage
Parking Notes: Detached, Garage
Sewer: SepticTank
Utilities: SewerAvailable, WaterConnected
Water: Connected, Public
Local Schools
School District: Starpoint
Listed By / Shown By
Listing By
Agency Name: Showtime Realty New York Inc
Agency Phone: 315-575-6361
Shown By
Agent Name: Pattie A Smith
Agent Phone: (716) 867-9521
Agency Title: MJ Peterson Real Estate

Estimate Your Payment
Estimated Payment
$ 1,106.74 per month $612.03 Principal & Interest $414.50 Property Tax $80.21 Homeowner's InsuranceChange Payment Information


Privacy Policy / DMCA Notice / ADA Accessibility


This site is hosted, designed and copyright
© 1994 - 2026 by
Delta Media Group, Inc. -- Patent Pending --
7091 Rapids Road | MLS# B1695807
This single family home located at 7091 Rapids Road , Lockport, NY 14094 is currently listed for sale with an asking price of $275,000. This property was built in 1957 and has 4 bedrooms and 2 full baths with 1404 sq. ft. Rapids Road is located within the Starpoint school district. Search Lockport real estate on www.pattiesmith.com today.