

BEDS3
BATHS1 full 1 partial
SQUARE FEET2,146
MLS#B1693218
STATUSPending
PROPERTY TYPEResidential - Single Family
SCHOOLAmherst
Property Description
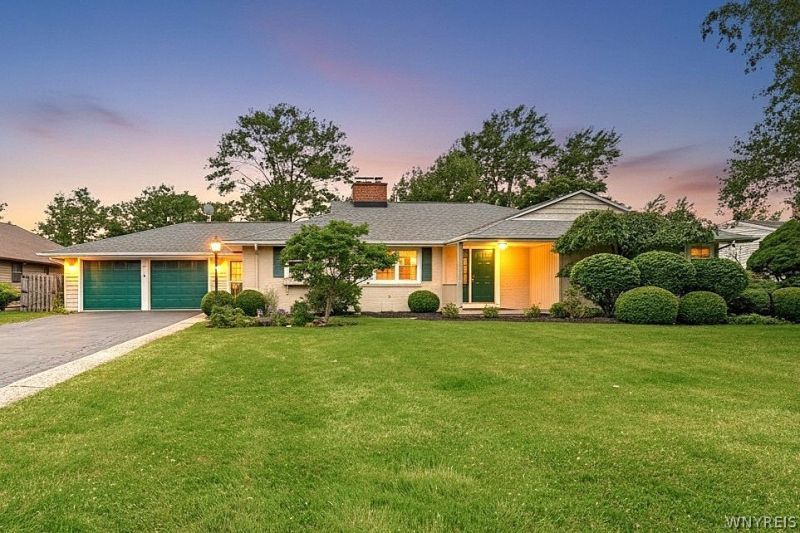
Rare opportunity to own a beautifully updated brick ranch on a quiet neighborhood street in highly desirable Williamsville and within the Amherst Central School District. Offering over 2,100 square feet of living space, this well-maintained home features 3 bedrooms, 1.5 bathrooms, and a spacious 2.5-car attached garage. Since 2017, the current owner has completed extensive renovations and improvements throughout the home. Highlights include a remodeled kitchen feat. SS appliances and custom cabinetry and quartzite counters, updated bathrooms, beautiful oak hardwood flooring, updated electrical service, furnace, central air conditioning, hot water tank, and storm drainage systems. Pride of ownership and attention to detail is evident throughout. Step outside to enjoy the professionally landscaped grounds, private fully fenced backyard, charming brick porch, gazebo, and a 12' x 12' storage shed. A whole-house generator is also included, providing added comfort and peace of mind year-round. Updated brick ranches in this location rarely become available. With its extensive improvements, private setting, and desirable Amherst Central School District location, this is an opportunity you won't want to miss. The seller has set an offer deadline. All offers are due by Tuesday, June 30th, by 12:00pm.
Property Features
Property Type: Residential - Single Family
Basement: CrawlSpace, SumpPump
Cooling: CentralAir
Fenced: Yes
Fireplaces: 2
Garage: 2.5 car attached
Heating: Gas, ForcedAir
Home Style: Contemporary, Ranch
Lot Size: 0.32 Acres
Roof Type: Asphalt, Architectural, Pitched, Shingle
Stories: 1.0
Taxes: $7,320
Year Built: 1956
Amenities
BreakfastBar
EntranceFoyer
EatInKitchen
SeparateFormalLivingRoom
HomeOffice
Pantry
PullDownAtticStairs
SolidSurfaceCounters
Skylights
BedroomOnMainLevel
MainLevelPrimary
ProgrammableThermostat
BlacktopDriveway
FullyFenced
Patio
Feature Descriptions
Appliances: Dryer, Dishwasher, GasCooktop, Disposal, GasOven, GasRange, GasWaterHeater, Refrigerator, Washer
Days on Site: 11
Exterior: Brick, VinylSiding, CopperPlumbing
Fencing: Full
Flooring: Carpet, Hardwood, LuxuryVinyl, Tile, Varies
Laundry: MainLevel
Lot: NearPublicTransit, Rectangular, RectangularLot, ResidentialLot
Lot Dimensions: 92X153
Parcel#: 142289-068-150-0012-018-000
Parking: Attached, Electricity, Garage, Storage, Driveway, GarageDoorOpener
Parking Notes: Attached, Electricity, Garage, Storage, Driveway, Garag
Patio/Porch: Patio
Sewer: Connected
Utilities: CableAvailable, ElectricityConnected, HighSpeedInternetAvailable, SewerConnected, WaterConnected
Water: Connected, Public
Window: Skylights
Local Schools
High School: Amherst Central High
Middle School: Amherst Middle
Elementary School: Smallwood Drive
School District: Amherst
Listed By / Shown By
Listing By
Agency Name: HUNT Real Estate Corporation
Agency Contact: 716-868-5648
Shown By
Agent Name: Pattie A Smith
Agent Phone: (716) 867-9521
Agency Title: MJ Peterson Real Estate

Estimate Your Payment
Estimated Payment
$ 1,591.47 per month $867.75 Principal & Interest $610.00 Property Tax $113.72 Homeowner's InsuranceChange Payment Information


Privacy Policy / DMCA Notice / ADA Accessibility


This site is hosted, designed and copyright
© 1994 - 2026 by
Delta Media Group, Inc. -- Patent Pending --
70 Westchester Rd | MLS# B1693218
This single family home located at 70 Westchester Rd, Amherst, NY 14221 is currently listed for sale with an asking price of $389,900. This property was built in 1956 and has 3 bedrooms and 1 full and 1 partial baths with 2146 sq. ft. Westchester Rd is located within the Amherst school district. Search Amherst real estate on www.pattiesmith.com today.