

BEDS4
BATHS2 full 1 partial
SQUARE FEET2,166
MLS#R1710958
STATUSActive
PROPERTY TYPEResidential - Single Family
SCHOOLMarcus Whitman
Property Description
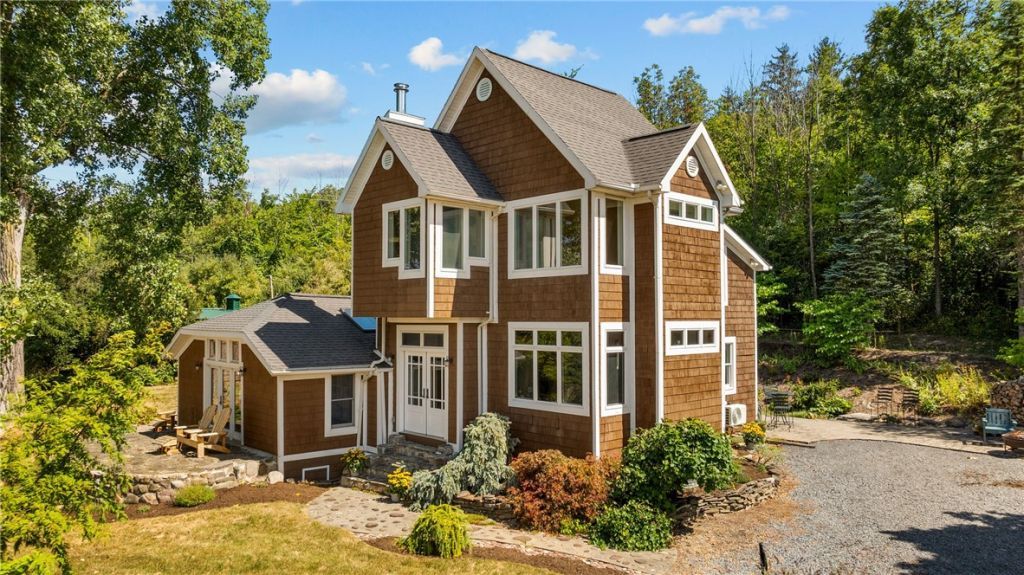
Lakeside luxury meets architectural artistry at 697 E Lake Road! Perched on 1 private, scenic acres overlooking Canandaigua Lake, this stunning 4-BR, 2.5-BA contemporary masterpiece delivers panoramic water views. The centerpiece of the home is a dramatic, custom artistic staircase crafted by renowned metal sculptor Benji Carr, leading to an exclusive 2nd-floor primary suite with unobstructed lake vistas. The open-concept main level boasts a great room with a fireplace that flows into a chef's kitchen complete with premium bookmatched cherry cabinetry and stainless steel appliances. Features 3 flexible main-level bedrooms/office space and a private outdoor patio. A rare, tranquil retreat just minutes from Vine Valley Beach and world-class Finger Lakes wineries!
Property Features
Property Type: Residential - Single Family
Basement: Crawl Space, Partial
Cooling: Ductless, Zoned
Fireplaces: 1
Heating: Ductless, Propane, Zoned, Baseboard, Hot Water, Radiant
Home Style: Contemporary, Two Story
Lot Size: 0.91 Acres
Roof Type: Architectural, Shingle
Stories: 2.0
Taxes: $7,114
Year Built: 1945
Amenities
Breakfast Bar
Ceiling Fan(s)
Cathedral Ceiling(s)
Entrance Foyer
Eat-in Kitchen
Separate/Formal Living Room
Great Room
Jetted Tub
Kitchen Island
Pantry
Skylights
Natural Woodwork
Window Treatments
Bedroom on Main Level
Bath in Primary Bedroom
Gravel Driveway
Patio
Propane Tank - Owned
Feature Descriptions
Appliances: Dryer, Dishwasher, Freezer, Disposal, Gas Oven, Gas Range, Microwave, Propane Water Heater, Refrigerator, Washer
Body of Water: Canandaigua
Days on Site: 3
Exterior: Cedar, Frame, Shake Siding, Copper Plumbing
Flooring: Carpet, Hardwood, Tile, Varies
Laundry: Main Level
Lot: Irregular Lot
Lot Dimensions: 150X256
Parcel#: 572800-011-059-0001-002-001-0000
Parking: No Garage
Parking Notes: No Garage
Patio/Porch: Open, Patio, Porch
Sewer: Septic Tank
Special View Info: Water
Utilities: Cable Available, Electricity Connected, High Speed Internet Available
Water: Well
Water Features: Lake
Window: Drapes, Skylight(s), Thermal Windows
Local Schools
High School: Marcus Whitman High
Middle School: Marcus Whitman Middle
Elementary School: Middlesex Valley Elementary
School District: Marcus Whitman
Listed By / Shown By
Listing By
Agency Name: Century 21 Steve Davoli RE
Agency Phone: 315-789-4569
Shown By
Agent Name: Pattie A Smith
Agent Phone: (716) 867-9521
Agency Title: MJ Peterson Real Estate

Estimate Your Payment
Estimated Payment
$ 2,226.52 per month $1,444.39 Principal & Interest $592.83 Property Tax $189.29 Homeowner's InsuranceChange Payment Information


Privacy Policy / DMCA Notice / ADA Accessibility


This site is hosted, designed and copyright
© 1994 - 2026 by
Delta Media Group, Inc. -- Patent Pending --
697 E. Lake Road | MLS# R1710958
This single family home located at 697 E. Lake Road, Rushville, NY 14544 is currently listed for sale with an asking price of $649,000. This property was built in 1945 and has 4 bedrooms and 2 full and 1 partial baths with 2166 sq. ft. E. Lake Road is located within the Marcus Whitman school district. Search Rushville real estate on www.pattiesmith.com today.