

BEDS2
BATHS1 full
SQUARE FEET768
MLS#B1697313
STATUSActive
PROPERTY TYPEResidential - Single Family
SCHOOLLake Shore (Evans-Brant)
Property Description
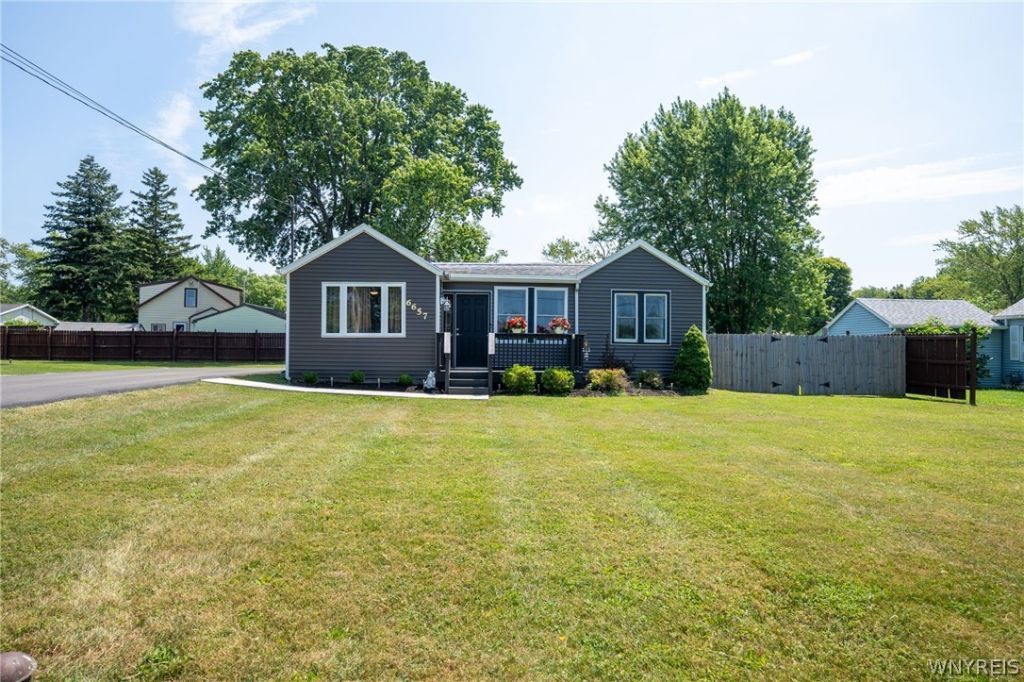
Completely updated and move in ready, this charming ranch is located just minutes from Lake Erie and offers stylish, low maintenance living. Nearly every aspect of the home has been updated, including new laminate flooring throughout, a beautifully renovated kitchen with granite countertops, an updated bathroom, modern lighting, recessed fixtures, electrical, plumbing, furnace, central air, hot water tank, roof, gutters, and siding. The convenient first floor laundry adds to the home's functional layout, and all appliances are included, making this home truly turnkey. Outside, enjoy a spacious, freshly landscaped yard with the added bonus of an extra lot, providing plenty of room for gardening, recreation, or future possibilities. Relax or entertain on the 10' x 16' deck or the lower concrete patio, all within the privacy of the fenced backyard. Whether you're looking for a year round residence, a vacation getaway, or a low maintenance home close to Lake Erie, this beautifully updated ranch is ready for you to move right in. All offers due Wednesday 7/22 at 12:00
Property Features
Property Type: Residential - Single Family
Basement: CrawlSpace
Cooling: CentralAir
Fenced: Yes
Heating: Gas, ForcedAir
Home Style: Ranch
Lot Size: 0.19 Acres
Roof Type: Asphalt
Stories: 1.0
Taxes: $4,624
Year Built: 1950
Amenities
CeilingFans
EatInKitchen
GraniteCounters
KitchenFamilyRoomCombo
Pantry
SlidingGlassDoors
WalkInPantry
WindowTreatments
BedroomOnMainLevel
ProgrammableThermostat
BlacktopDriveway
Deck
FullyFenced
Patio
PrivateYard
SeeRemarks
Feature Descriptions
Accessibility: NoStairs
Appliances: Dryer, Dishwasher, GasOven, GasRange, GasWaterHeater, Microwave, Refrigerator, Washer
Days on Site: 9
Door Features: SlidingDoors
Exterior: VinylSiding, CopperPlumbing, PexPlumbing
Fencing: Full
Flooring: Laminate, Varies
Laundry: MainLevel
Lot: Rectangular, RectangularLot, ResidentialLot
Lot Dimensions: 140X120
Parcel#: 144489-192-160-0004-003-000
Parking: NoGarage
Parking Notes: NoGarage
Patio/Porch: Deck, Open, Patio, Porch
Sewer: Connected
Utilities: CableAvailable, ElectricityConnected, SewerConnected, WaterConnected
Water: Connected, Public
Window: Drapes
Local Schools
School District: Lake Shore (Evans-Brant)
Listed By / Shown By
Listing By
Agency Name: WNY Metro Roberts Realty
Agency Contact: 716-998-5012
Shown By
Agent Name: Pattie A Smith
Agent Phone: (716) 867-9521
Agency Title: MJ Peterson Real Estate

Estimate Your Payment
Estimated Payment
$ 838.18 per month $400.38 Principal & Interest $385.33 Property Tax $52.47 Homeowner's InsuranceChange Payment Information


Privacy Policy / DMCA Notice / ADA Accessibility


This site is hosted, designed and copyright
© 1994 - 2026 by
Delta Media Group, Inc. -- Patent Pending --
6657 Wellington Drive | MLS# B1697313
This single family home located at 6657 Wellington Drive, Derby, NY 14047 is currently listed for sale with an asking price of $179,900. This property was built in 1950 and has 2 bedrooms and 1 full baths with 768 sq. ft. Wellington Drive is located within the Lake Shore (Evans-Brant) school district. Search Derby real estate on www.pattiesmith.com today.