

BEDS9
BATHS3 full 1 partial
SQUARE FEET3,068
MLS#B1727031
STATUSActive
PROPERTY TYPEResidential - Single Family
SCHOOLBuffalo
Property Description
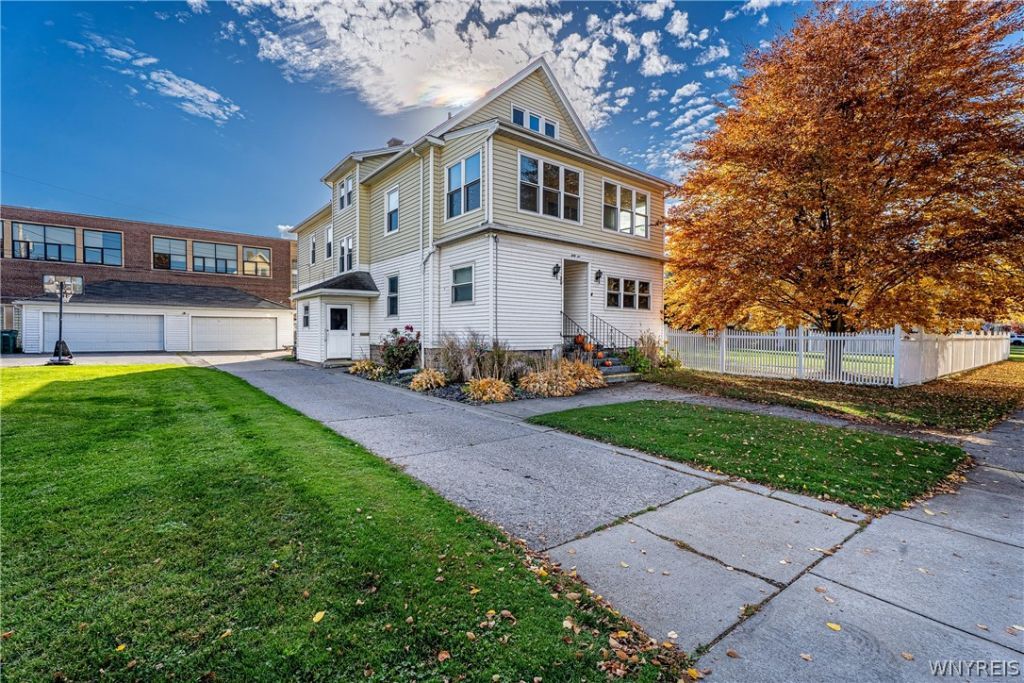
A ONE-OF-A-KIND OPPORTUNITY IN SOUTH BUFFALO! Prepare to be impressed by this expansive 3,068 sq ft. single family home offering an exceptional 9 bedrooms and 3.5 bathrooms! With an abundance of space and endless possibilities. Additional highlights include a 4-car garage, with additional workshop space, circular turnaround driveway, and huge fully fenced yard offering plenty of room for outdoor enjoyment. The finished, waterproofed basement adds even more functional living space and features Apollo flooring (2020), an added sump pump and water back up system (2020), and an additional kitchen and half bath added in (2021). Major updates include a new boiler (2020), hot water tank (2024), and replacement windows (2022). Conveniently situated in a prime South Buffalo location, close to parks, shopping, recreation, and everyday amenities. Whether you're looking for space, flexibility, or a property with unique potential, this extraordinary home is one you won't want to miss. Don't miss the open house on Saturday 11/7 (1pm-3pm), & Sunday 11/8 (1pm-3pm).
Property Features
Property Type: Residential - Single Family
Basement: Full, PartiallyFinished, SumpPump
Cooling: Zoned
Fenced: Yes
Fireplaces: 1
Garage: 4
Heating: Gas, Zoned, HotWater
Home Style: TwoStory
Lot Size: 0.14 Acres
Roof Type: Asphalt
Stories: 2.0
Taxes: $2,268
Year Built: 1925
Amenities
CeilingFans
Den
EatInKitchen
SeparateFormalLivingRoom
GraniteCounters
LivingDiningRoom
SlidingGlassDoors
SecondKitchen
Storage
NaturalWoodwork
BedroomOnMainLevel
BathInPrimaryBedroom
Workshop
BlacktopDriveway
ConcreteDriveway
FullyFenced
PlayStructure
Feature Descriptions
Appliances: Dishwasher, GasOven, GasRange, GasWaterHeater, Refrigerator
Door Features: SlidingDoors
Exterior: VinylSiding
Fencing: Full
Flooring: CeramicTile, Hardwood, Laminate, Varies
Laundry: InBasement
Lot: IrregularLot, ResidentialLot
Lot Dimensions: 132X120
Parcel#: 140200-133-630-0004-011-200
Parking: Detached, Garage, CircularDriveway, GarageDoorOpener, Other
Parking Notes: Detached, Garage, CircularDriveway, GarageDoorOpener,
Sewer: Connected
Utilities: ElectricityAvailable, ElectricityConnected, SewerConnected, WaterConnected
Water: Connected, Public
Local Schools
School District: Buffalo
Listed By / Shown By
Listing By
Agency Name: Keller Williams Realty WNY
Agency Contact: 716-380-1617
Shown By
Agent Name: Pattie A Smith
Agent Phone: (716) 867-9521
Agency Title: MJ Peterson Real Estate

Estimate Your Payment
Estimated Payment
$ 1,170.47 per month $867.75 Principal & Interest $189.00 Property Tax $113.72 Homeowner's InsuranceChange Payment Information


Privacy Policy / DMCA Notice / ADA Accessibility


This site is hosted, designed and copyright
© 1994 - 2026 by
Delta Media Group, Inc. -- Patent Pending --
65 Ridgewood Road | MLS# B1727031
This single family home located at 65 Ridgewood Road , Buffalo, NY 14220 is currently listed for sale with an asking price of $389,900. This property was built in 1925 and has 9 bedrooms and 3 full and 1 partial baths with 3068 sq. ft. Ridgewood Road is located within the Buffalo school district. Search Buffalo real estate on www.pattiesmith.com today.