

BEDS4
BATHS3 full
SQUARE FEET4,010
MLS#R1709600
STATUSActive
PROPERTY TYPEResidential - Single Family
SCHOOLVictor
Property Description
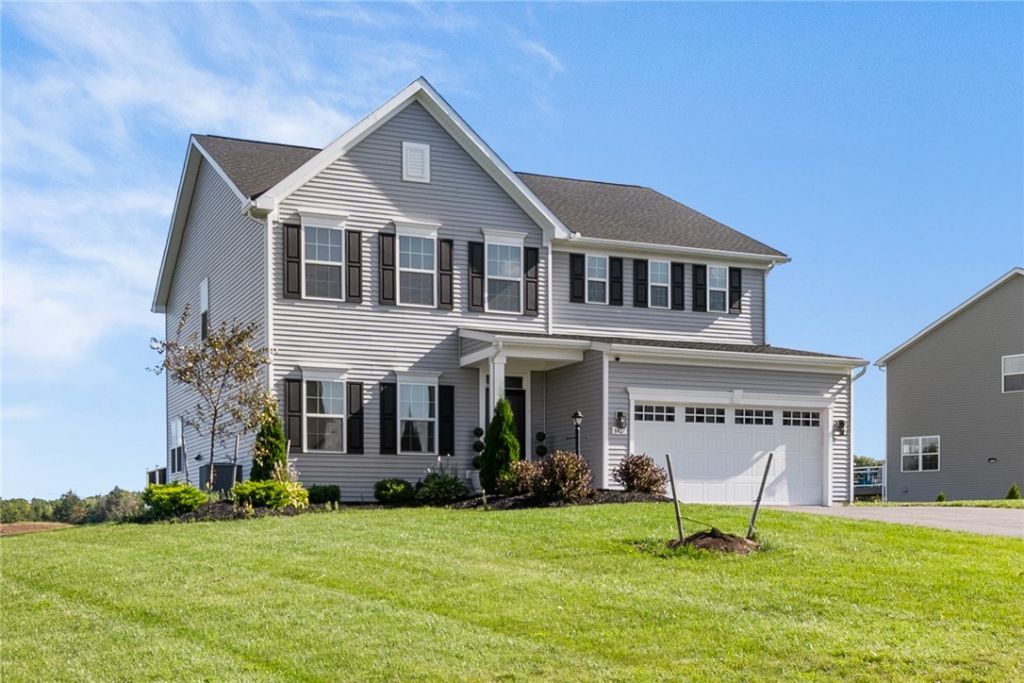
Welcome to 6427 Claremont Way! Enjoy the feel of brand-new construction without the new-build price in this Ryan-built home completed in 2023-2024 and located in the highly desirable Victor School District. Freshly painted throughout, this spacious 4-bedroom, 3-bath home sits on a large corner lot and offers a bright, modern layout designed for today's lifestyle. The first-floor office provides valuable flex space and could easily serve as a 5th bedroom, playroom, or additional living space. Upstairs, you'll find generously sized bedrooms, convenient second-floor laundry, and a spacious primary suite with private ensuite bath. The finished walkout lower level adds approximately 1,000 sq. ft. of additional living space-perfect for a family room, home gym, recreation area, or guest space-and is already roughed in for a future full bath. Step outside to the newly added Trex deck overlooking the expansive yard, along with a brand-new shed for additional storage. Move-in ready, nearly new, and already complete with many of the extras you'd otherwise add after building-this is an opportunity to enjoy newer construction without the wait or added expense! Delayed Negotiations: September 2, 2026 at 12:00 PM
Property Features
Property Type: Residential - Single Family
Basement: Finished, Sump Pump
Cooling: Central Air
Garage: 2 car attached
Heating: Gas, Forced Air
Home Style: Colonial, Two Story
Lot Size: 1.10 Acres
Roof Type: Architectural, Shingle
Stories: 2.0
Taxes: $10,817
Year Built: 2023
Amenities
Bathroom Rough-In
Ceiling Fan(s)
Den
Separate/Formal Living Room
Home Office
Pantry
Sliding Glass Door(s)
Storage
Bath in Primary Bedroom
Blacktop Driveway
Deck
Feature Descriptions
Appliances: Dishwasher, Electric Oven, Electric Range, Disposal, Gas Water Heater, Microwave
Days on Site: 9
Door Features: Sliding Doors
Exterior: Vinyl Siding, Pre-Cast Concrete
Flooring: Carpet, Ceramic Tile, Varies, Vinyl
Laundry: Upper Level
Lot: Corner Lot, Irregular Lot, Residential Lot
Lot Dimensions: 195X114
Parcel#: 324889-040-002-0001-032-000
Parking: Attached, Garage, Garage Door Opener
Parking Notes: Attached, Garage, Garage Door Opener
Patio/Porch: Deck
Sewer: Connected
Utilities: High Speed Internet Available, Sewer Connected, Water Connected
Water: Connected, Public
Local Schools
School District: Victor
Listed By / Shown By
Listing By
Agency Name: Redfin Real Estate
Agency Phone: 716-995-4685
Shown By
Agent Name: Pattie A Smith
Agent Phone: (716) 867-9521
Agency Title: MJ Peterson Real Estate

Estimate Your Payment
Estimated Payment
$ 2,436.93 per month $1,357.60 Principal & Interest $901.42 Property Tax $177.92 Homeowner's InsuranceChange Payment Information


Privacy Policy / DMCA Notice / ADA Accessibility


This site is hosted, designed and copyright
© 1994 - 2026 by
Delta Media Group, Inc. -- Patent Pending --
6427 Claremont | MLS# R1709600
This single family home located at 6427 Claremont, Victor, NY 14564 is currently listed for sale with an asking price of $610,000. This property was built in 2023 and has 4 bedrooms and 3 full baths with 4010 sq. ft. Claremont is located within the Victor school district. Search Victor real estate on www.pattiesmith.com today.