

BEDS4
BATHS2 full 1 partial
SQUARE FEET1,894
MLS#B1696229
STATUSActive
PROPERTY TYPEResidential - Single Family
SCHOOLBatavia
Property Description
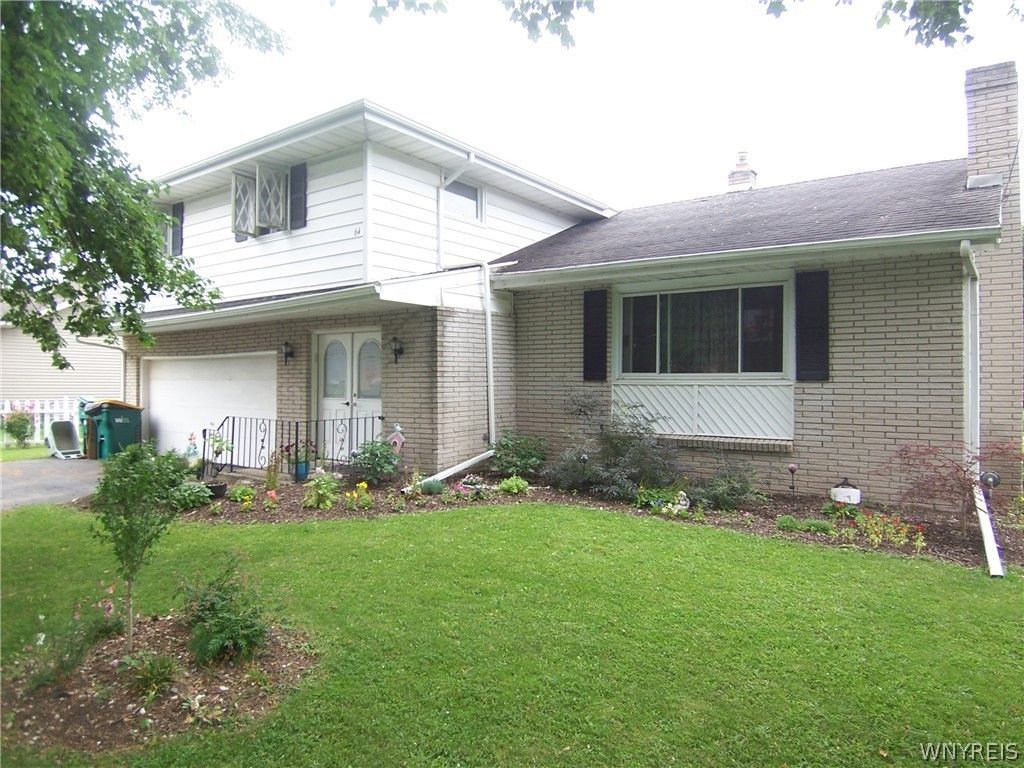
Spacious 4-bedroom 2.5 bath Split-Level!!! Features include eat-in kitchen with center island & all appliances included, formal dining room, living room with Woodburning fireplace, the lower level has a large family room with sliding doors to the 12'x 20' enclosed sunroom, PLUS a convenient half bath, the 2nd floor has a large primary bedroom with a primary bath and 3 additional good size bedrooms and full bath, there is a partial basement with laundry area, 2 car attached garage with opener, Brick/Vinyl exterior, Leaf Filter Gutters, Updated natural gas boiler and hot water heater, 150 amp electrical service, newer flooring, fully fenced in rear yard. Conveniently located to the NYS Thruway, shopping and 30 minuets to Buffalo or Rochester. Come check out this affordably priced city home! Delayed Negotiations. Offers are due by July 12, 2026 @ noon.
Property Features
Property Type: Residential - Single Family
Basement: Partial, Sump Pump
Cooling: Zoned
Fireplaces: 1
Garage: 2 car attached
Heating: Gas, Zoned, Baseboard, Hot Water
Home Style: Split Level
Lot Size: 0.28 Acres
Roof Type: Asphalt, Architectural, Shingle
Stories: 2.0
Taxes: $8,205
Year Built: 1969
Amenities
Separate/Formal Dining Room
Entrance Foyer
Eat-in Kitchen
Separate/Formal Living Room
Other
See Remarks
Sliding Glass Door(s)
Window Treatments
Blacktop Driveway
Fence
Private Yard
See Remarks
Feature Descriptions
Appliances: Dryer, Dishwasher, Exhaust Fan, Free-Standing Range, Gas Water Heater, Microwave, Oven, Refrigerator, Range Hood, Washer
Door Features: Sliding Doors
Exterior: Brick, Vinyl Siding, Copper Plumbing
Fencing: Partial
Flooring: Carpet, Laminate, Varies
Laundry: In Basement
Lot: Rectangular, Rectangular Lot, Residential Lot
Lot Dimensions: 80X150
Parcel#: 180200-084-009-0002-038-000
Parking: Attached, Garage, Driveway
Parking Notes: Attached, Garage, Driveway
Patio/Porch: Open, Porch
Sewer: Connected
Utilities: Cable Available, Electricity Connected, High Speed Internet Available, Sewer Connected, Water Connected
Water: Connected, Public
Window: Drapes, Thermal Windows
Local Schools
High School: Batavia High
Middle School: Batavia Middle
Elementary School: Jackson
School District: Batavia
Listed By / Shown By
Listing By
Agency Name: Gerace Realty LLC
Agency Contact: 585-303-0407
Shown By
Agent Name: Pattie A Smith
Agent Phone: (716) 867-9521
Agency Title: MJ Peterson Real Estate

Estimate Your Payment
Estimated Payment
$ 1,312.81 per month $556.17 Principal & Interest $683.75 Property Tax $72.89 Homeowner's InsuranceChange Payment Information


Privacy Policy / DMCA Notice / ADA Accessibility


This site is hosted, designed and copyright
© 1994 - 2026 by
Delta Media Group, Inc. -- Patent Pending --
64 Roosevelt Avenue | MLS# B1696229
This single family home located at 64 Roosevelt Avenue, Batavia, NY 14020 is currently listed for sale with an asking price of $249,900. This property was built in 1969 and has 4 bedrooms and 2 full and 1 partial baths with 1894 sq. ft. Roosevelt Avenue is located within the Batavia school district. Search Batavia real estate on www.pattiesmith.com today.