

BEDS4
BATHS1 full 1 partial
SQUARE FEET1,656
MLS#R1696009
STATUSActive
PROPERTY TYPEResidential - Single Family
SCHOOLVictor
Property Description
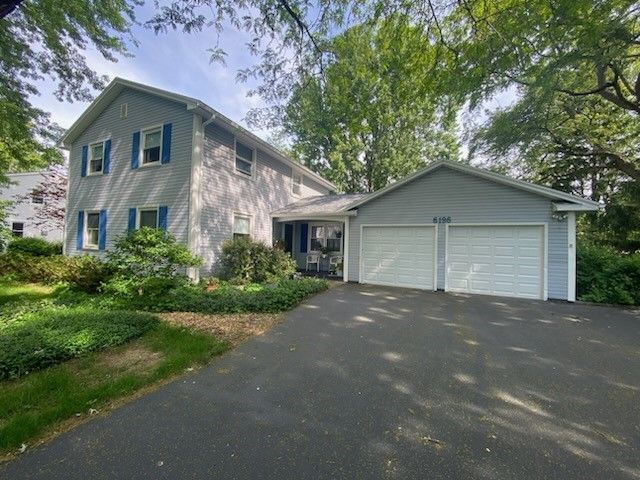
DELAYED SHOWINGS JULY 13TH DELAYED OFFERS JULY 20TH 1PM MORE INTERIOR PHOTOS COMING SAT LOVELY VINYL CLAD FAMILYSIZED COLONIAL IN VICTOR SCHOOLS HARDWOOD FLOORS PATIO LANDSCAPED SETTING APPLIANCED KITCHEN
Property Features
Property Type: Residential - Single Family
Basement: Full, SumpPump
Cooling: CentralAir
Garage: 2 car attached
Heating: Gas, ForcedAir
Home Style: Colonial, TwoStory
Lot Size: 0.34 Acres
Roof Type: Architectural, Shingle
Stories: 2.0
Taxes: $4,930
Year Built: 1975
Amenities
SeparateFormalDiningRoom
EntranceFoyer
EatInKitchen
SeparateFormalLivingRoom
WindowTreatments
BlacktopDriveway
Feature Descriptions
Appliances: Dryer, Dishwasher, FreeStandingRange, Disposal, GasWaterHeater, Oven, Refrigerator, Washer
Association Amenities: None
Exterior: VinylSiding, CopperPlumbing
Flooring: Carpet, Hardwood, Varies, Vinyl
Lot: Rectangular, RectangularLot, ResidentialLot
Lot Dimensions: 100X150
Parcel#: 322800-029-018-0001-052-000
Parking: Attached, Garage, Driveway, GarageDoorOpener
Parking Notes: Attached, Garage, Driveway, GarageDoorOpener
Sewer: Connected
Utilities: CableAvailable, ElectricityConnected, SewerConnected, WaterConnected
Water: Connected, Public
Window: Drapes, LeadedGlass
Local Schools
High School: Victor Senior High
School District: Victor
Listed By / Shown By
Listing By
Agency Name: Ordway Realtors
Agency Phone: 585-924-8660
Shown By
Agent Name: Pattie A Smith
Agent Phone: (716) 867-9521
Agency Title: MJ Peterson Real Estate

Estimate Your Payment
Estimated Payment
$ 1,228.68 per month $723.09 Principal & Interest $410.83 Property Tax $94.76 Homeowner's InsuranceChange Payment Information


Privacy Policy / DMCA Notice / ADA Accessibility


This site is hosted, designed and copyright
© 1994 - 2026 by
Delta Media Group, Inc. -- Patent Pending --
6196 Buckskin Drive | MLS# R1696009
This single family home located at 6196 Buckskin Drive, Farmington, NY 14425 is currently listed for sale with an asking price of $324,900. This property was built in 1975 and has 4 bedrooms and 1 full and 1 partial baths with 1656 sq. ft. Buckskin Drive is located within the Victor school district. Search Farmington real estate on www.pattiesmith.com today.