

BEDS5
BATHS3 full 1 partial
SQUARE FEET3,198
MLS#B1695313
STATUSActive
PROPERTY TYPEResidential - Single Family
SUBDIVISIONArrowhead Estates Ph 02
SCHOOLStarpoint
Property Description
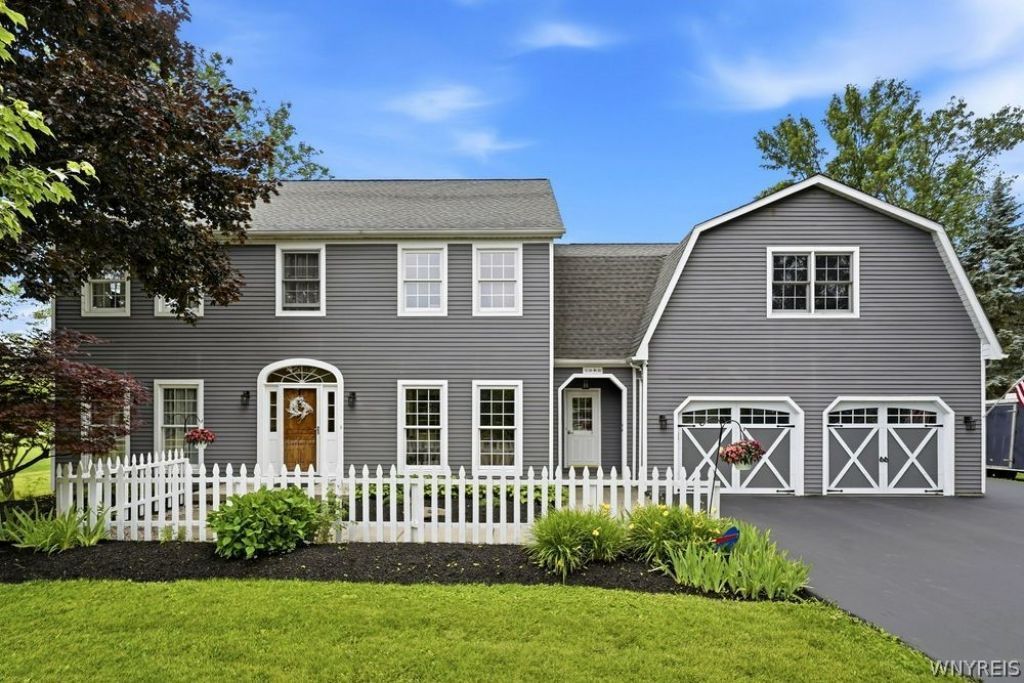
Beautifully maintained and extensively updated, this stunning 5-bedroom, 3.5-bath Colonial is situated on a cul-de-sac within the highly sought-after Starpoint School District. Set on a 0.84-acre lot, this home offers exceptional curb appeal and countless modern updates. Step through the grand two-story foyer and discover a fully remodeled interior featuring formal living and dining rooms with hardwood floors and crown molding. The private den includes custom built-ins, while the inviting family room offers hardwood floors, a cathedral ceiling, and a gas fireplace. The spacious eat-in kitchen features a center island with breakfast bar seating, newer appliances, and ample space for entertaining and everyday living. The second floor offers five generously sized bedrooms with WIC , including a luxurious primary suite with a beautifully updated walk-in shower and convenient second-floor laundry. Hardwood flooring extends throughout much of the home, complemented by six-panel doors throughout. Enjoy your own private backyard retreat featuring a large covered deck, a fire pit. Additional 2 car Garage/shop. Close to shopping and I-990
Property Features
Property Type: Residential - Single Family
Basement: Full, Sump Pump
Cooling: Central Air
Fireplaces: 1
Garage: 4 car attached
Heating: Gas, Electric, Forced Air, Hot Water
Home Style: Colonial, Two Story
Lot Size: 0.84 Acres
Roof Type: Asphalt, Architectural, Shingle
Stories: 2.0
Taxes: $11,933
Year Built: 1994
Amenities
Breakfast Bar
Breakfast Area
Ceiling Fan(s)
Cathedral Ceiling(s)
Den
Separate/Formal Dining Room
Entrance Foyer
Eat-in Kitchen
Separate/Formal Living Room
Great Room
Home Office
Kitchen Island
Pantry
Quartz Counters
Sliding Glass Door(s)
Skylights
Natural Woodwork
Convertible Bedroom
Bath in Primary Bedroom
Programmable Thermostat
Workshop
Blacktop Driveway
Deck
Patio
Feature Descriptions
Accessibility: Accessible Doors
Appliances: Built-In Range, Built-In Oven, Double Oven, Dryer, Dishwasher, Electric Cooktop, Exhaust Fan, Electric Oven, Electric Range, Electric Water Heater, Freezer, Disposal, Gas Water Heater, Microwave, Refrigerator, Range Hood, Washer, Humidifier
Days on Site: 5
Door Features: Sliding Doors
Exterior: Attic/Crawl Hatchway(s) Insulated, Cedar, Vinyl Sidi
Flooring: Carpet, Hardwood, Laminate, Varies
Laundry: Upper Level
Lot: Cul-De-Sac, Irregular Lot
Lot Dimensions: 133X273
Parcel#: 293200-166-002-0002-031-000
Parking: Attached, Garage, Heated Garage, Workshop in Garage, Driveway, Garage Door Opener
Parking Notes: Attached, Garage, Heated Garage, Workshop in Garage, D
Patio/Porch: Deck, Patio
Sewer: Connected
Utilities: Cable Available, High Speed Internet Available, Sewer Connected, Water Connected
Water: Connected, Public
Window: Skylight(s)
Local Schools
School District: Starpoint
Listed By / Shown By
Listing By
Agency Name: The Greene Realty Group
Agency Contact: 888-278-5840
Shown By
Agent Name: Pattie A Smith
Agent Phone: (716) 867-9521
Agency Title: MJ Peterson Real Estate

Estimate Your Payment
Estimated Payment
$ 2,731.06 per month $1,535.42 Principal & Interest $994.42 Property Tax $201.22 Homeowner's InsuranceChange Payment Information


Privacy Policy / DMCA Notice / ADA Accessibility


This site is hosted, designed and copyright
© 1994 - 2026 by
Delta Media Group, Inc. -- Patent Pending --
5982 Hopi Court | MLS# B1695313
This single family home located at 5982 Hopi Court, Lockport, NY 14094 is currently listed for sale with an asking price of $689,900. This property was built in 1994 and has 5 bedrooms and 3 full and 1 partial baths with 3198 sq. ft. Hopi Court is located in the Arrowhead Estates Ph 02 subdivision within the Starpoint school district. Search Arrowhead Estates Ph 02 real estate on www.pattiesmith.com today.