

BEDS2
BATHS1 full 1 partial
SQUARE FEET1,280
MLS#R1695381
STATUSActive
PROPERTY TYPEResidential - Townhouse
SUBDIVISIONFrench Court West Condo
SCHOOLBrighton
Property Description
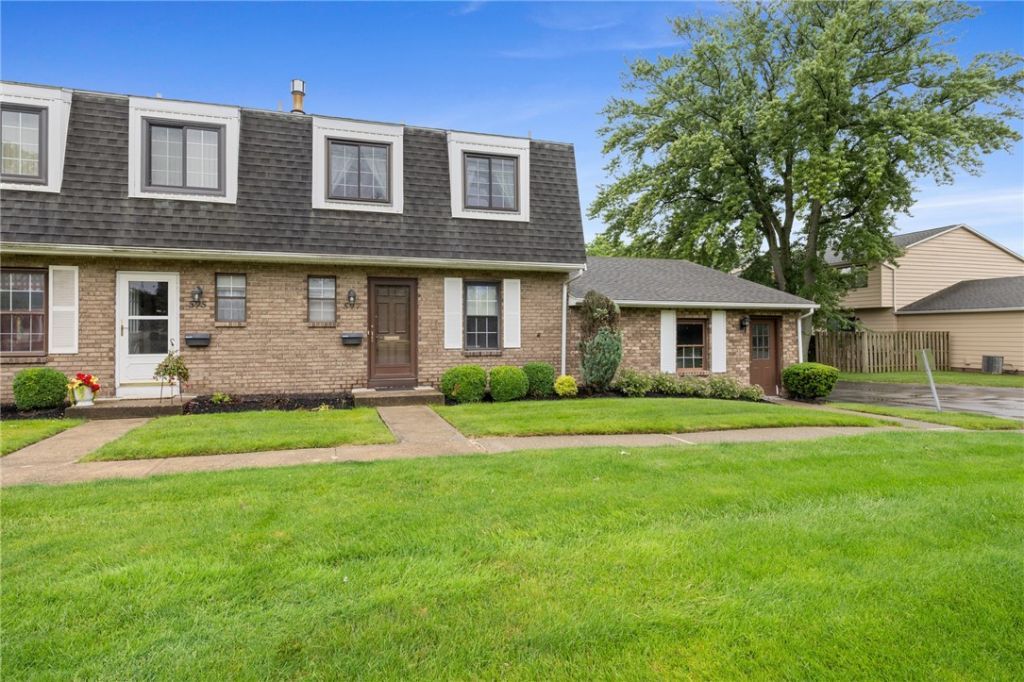
Move-in ready townhouse in Brighton school district! Welcome home to this well-maintained, private end-unit townhouse featuring an open layout, partially finished basement, and one car garage with an unbeatable location in Brighton. Main level boasts nicely updated kitchen with plenty of cabinet space, convenient half bath, open dining and living space with slider to the private patio. Upstairs you will find two generously sized bathrooms, each with excellent closet space, and a shared full bath. Partially finished basement provides the room you need to spread out for your tv room, gaming suite or hobby space. Tidy laundry area and plenty of storage space also in the basement. The one car garage is just steps away from the front door! Professionally managed HOA takes care of snow plowing, trash removal, exterior maintenance, lawns and landscaping so that you don't have to! Use your free time to relax on the private patio or take advantage of everything the area has to offer. Close to the Erie Canal trail. Convenient to universities, Strong Memorial Hospital, expressways, shopping, downtown Rochester. Don't miss your chance to make this townhouse your own!
Property Features
Property Type: Residential - Townhouse
Basement: Partially Finished, Sump Pump
Cooling: Central Air
Garage: 1
Heating: Gas, Forced Air
Lot Size: 0.09 Acres
Roof Type: Asphalt, Shingle
Stories: 2.0
Taxes: $3,584
Year Built: 1973
Amenities
Ceiling Fan(s)
Separate/Formal Dining Room
Separate/Formal Living Room
Sliding Glass Door(s)
Patio
Feature Descriptions
Appliances: Dryer, Dishwasher, Disposal, Gas Oven, Gas Range, Gas Water Heater, Refrigerator, Washer
Door Features: Sliding Doors
Exterior: Aluminum Siding, Brick, Copper Plumbing
Flooring: Carpet, Ceramic Tile, Laminate, Varies
HOA Fee: 283/ Monthly
Laundry: In Basement
Lot: Near Public Transit, Rectangular, Rectangular Lot, Residential Lot
Lot Dimensions: 20X32
Parcel#: 262000-150-620-001-597-000
Parking: Detached, Garage, Other, See Remarks, Garage Door Opener
Parking Notes: Detached, Garage, Other, See Remarks, Garage Door Open
Patio/Porch: Patio
Pets Allowed: No
Sewer: Connected
Utilities: Cable Available, High Speed Internet Available, Sewer Connected, Water Connected
Water: Connected, Public
Window: Thermal Windows
Local Schools
School District: Brighton
Listed By / Shown By
Listing By
Agency Name: Howard Hanna
Agency Contact: 585-381-4770
Shown By
Agent Name: Pattie A Smith
Agent Phone: (716) 867-9521
Agency Title: MJ Peterson Real Estate

Estimate Your Payment
Estimated Payment
$ 902.55 per month $533.91 Principal & Interest $298.67 Property Tax $69.97 Homeowner's InsuranceChange Payment Information


Privacy Policy / DMCA Notice / ADA Accessibility


This site is hosted, designed and copyright
© 1994 - 2026 by
Delta Media Group, Inc. -- Patent Pending --
597 French Road | MLS# R1695381
This townhouse located at 597 French Road, Rochester, NY 14618 is currently listed for sale with an asking price of $239,900. This property was built in 1973 and has 2 bedrooms and 1 full and 1 partial baths with 1280 sq. ft. French Road is located in the French Court West Condo subdivision within the Brighton school district. Search French Court West Condo real estate on www.pattiesmith.com today.