

BEDS3
BATHS2 full
SQUARE FEET1,175
MLS#S1710996
STATUSActive
PROPERTY TYPEResidential - Single Family
SCHOOLWhitesboro
Property Description
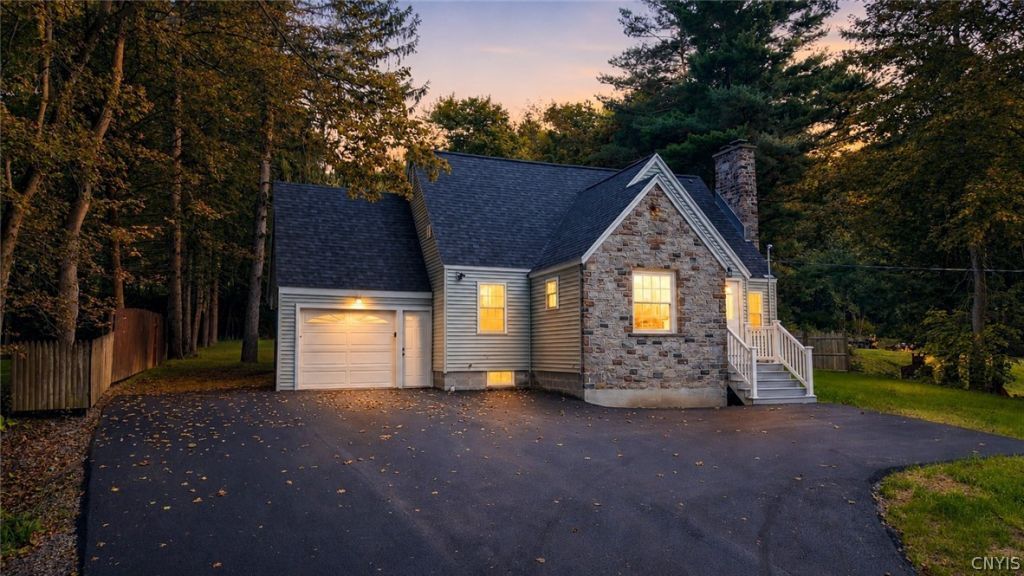
Welcome to this beautifully renovated 3-bedroom, 2-full-bath home located in the desirable Whitesboro School District! Thoughtfully updated from top to bottom, this move-in-ready property combines modern finishes with comfortable living spaces. The completely renovated interior offers a fresh, contemporary feel while maintaining the warmth and character that make a house feel like home. The spacious layout features three comfortable bedrooms and two full bathrooms, providing plenty of room for everyday living and entertaining. A wood-burning fireplace creates a cozy focal point in the living area, perfect for relaxing on chilly evenings or gathering with family and friends. With extensive renovations throughout, this home is ready for its next owners to simply move in and enjoy. Located in the highly sought-after Whitesboro School District and conveniently close to shopping, dining, parks, and major roadways, this home offers the perfect blend of style, comfort, and location. Don't miss your opportunity to make this beautifully renovated home your own!
Property Features
Property Type: Residential - Single Family
Basement: Full
Fireplaces: 1
Garage: 1 car attached
Heating: Gas, Forced Air
Home Style: Cape Cod
Lot Size: 0.46 Acres
Stories: 1.0
Taxes: $4,400
Year Built: 1934
Amenities
Granite Counters
Kitchen/Family Room Combo
Bedroom on Main Level
Blacktop Driveway
Feature Descriptions
Appliances: Dishwasher, Gas Cooktop, Gas Water Heater, Microwave, Refrigerator
Days on Site: 3
Exterior: Vinyl Siding
Flooring: Varies, Vinyl
Laundry: In Basement
Lot: Rectangular, Rectangular Lot
Lot Dimensions: 100X200
Parcel#: 303200-294-004-0001-009-000-0000
Parking: Attached, Garage
Parking Notes: Attached, Garage
Sewer: Connected
Utilities: Sewer Connected, Water Connected
Water: Connected, Public
Local Schools
School District: Whitesboro
Listed By / Shown By
Listing By
Agency Name: River Hills Properties LLC Barn
Agency Phone: 315-896-1009
Shown By
Agent Name: Pattie A Smith
Agent Phone: (716) 867-9521
Agency Title: MJ Peterson Real Estate

Estimate Your Payment
Estimated Payment
$ 1,247.45 per month $778.73 Principal & Interest $366.67 Property Tax $102.05 Homeowner's InsuranceChange Payment Information


Privacy Policy / DMCA Notice / ADA Accessibility


This site is hosted, designed and copyright
© 1994 - 2026 by
Delta Media Group, Inc. -- Patent Pending --
5732 Walker Road | MLS# S1710996
This single family home located at 5732 Walker Road, Deerfield, NY 13502 is currently listed for sale with an asking price of $349,900. This property was built in 1934 and has 3 bedrooms and 2 full baths with 1175 sq. ft. Walker Road is located within the Whitesboro school district. Search Deerfield real estate on www.pattiesmith.com today.