

BEDS2
BATHS1 full 1 partial
SQUARE FEET1,106
MLS#R1709786
STATUSPending
PROPERTY TYPEResidential - Condominium
SUBDIVISIONPart/Twnhms/Eastbrooke Co
SCHOOLBrighton
Property Description
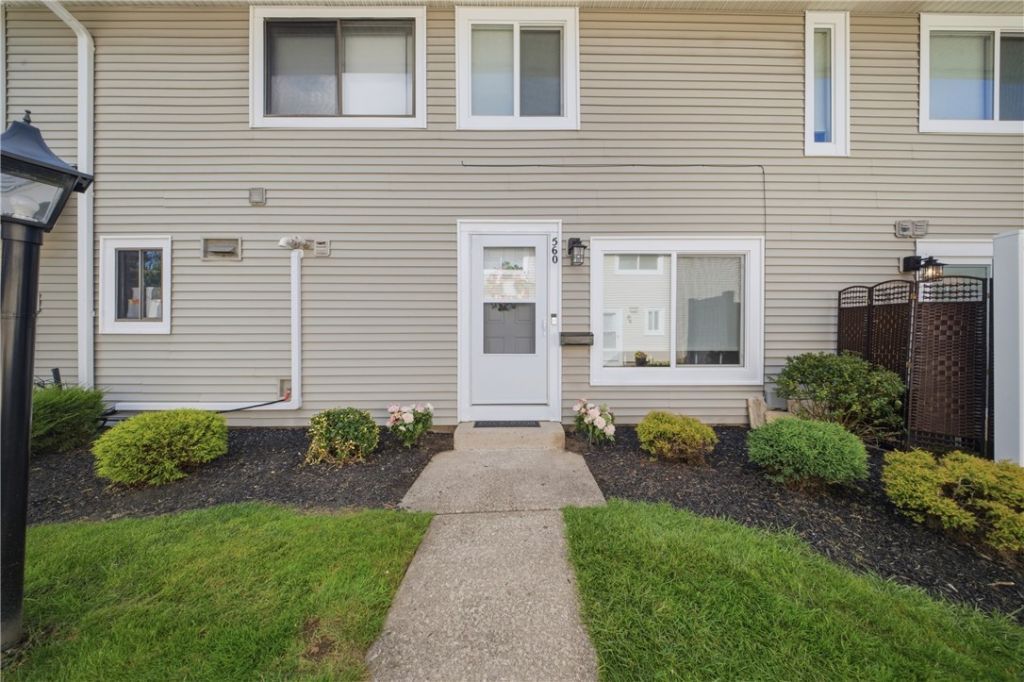
Welcome to one of the most beautifully updated townhomes in Brighton! This meticulously maintained 2-bedroom, 1.1-bath home has been thoughtfully renovated from top to bottom, offering a truly move-in-ready experience with quality and style throughout. The kitchen showcases stunning Italian tile and rich cherry wood cabinetry, creating a warm and timeless space that is both beautiful and functional. Every update has been carefully chosen, and there is truly nothing left to do but move in and enjoy. The spacious primary bedroom features a unique attached office space, perfect for working from home, a reading nook, or additional flex space. A convenient one-car attached garage provides easy access and extra storage. Step outside to your own charming private patio, ideal for morning coffee, entertaining, or simply enjoying a little outdoor space. From the beautiful finishes to the thoughtful updates, this home is the perfect blend of comfort, quality, and low-maintenance living in a fantastic Brighton location. A rare opportunity to own a townhome that feels this fresh, polished, and completely cared for! Delayed negotiations Tuesday 9/1 at 1pm.
Property Features
Property Type: Residential - Condominium
Basement: None
Cooling: Central Air
Garage: 1 car attached
Heating: Electric, Forced Air
Lot Size: 0.08 Acres
Stories: 2.0
Taxes: $2,618
Year Built: 1972
Amenities
Eat-in Kitchen
Feature Descriptions
Appliances: Dishwasher, Electric Cooktop, Electric Oven, Electric Range, Electric Water Heater, Disposal, Microwave, Refrigerator, Washer
Association Amenities: Clubhouse, Pool, Tennis Court(s)
Days on Site: 8
Exterior: Blown-In Insulation, Vinyl Siding
Flooring: Carpet, Ceramic Tile, Tile, Varies
HOA Fee: 330/ Monthly
Lot: Near Public Transit, Rectangular, Rectangular Lot, Residential Lot
Lot Dimensions: 27X20
Parcel#: 262000-150-130-0002-019-000-004B
Parking: Assigned, Attached, Garage, One Space
Parking Notes: Assigned, Attached, Garage, One Space
Pets Allowed: Negotiable
Pool: Association
Sewer: Connected
Utilities: Sewer Connected, Water Connected
Water: Connected, Public
Local Schools
School District: Brighton
Listed By / Shown By
Listing By
Agency Name: RE/MAX Plus
Agency Contact: 585-279-8002
Shown By
Agent Name: Pattie A Smith
Agent Phone: (716) 867-9521
Agency Title: MJ Peterson Real Estate

Estimate Your Payment
Estimated Payment
$ 721.36 per month $444.89 Principal & Interest $218.17 Property Tax $58.30 Homeowner's InsuranceChange Payment Information


Privacy Policy / DMCA Notice / ADA Accessibility


This site is hosted, designed and copyright
© 1994 - 2026 by
Delta Media Group, Inc. -- Patent Pending --
560 Eastbrooke Lane | MLS# R1709786
This condo located at 560 Eastbrooke Lane, Rochester, NY 14618 is currently listed for sale with an asking price of $199,900. This property was built in 1972 and has 2 bedrooms and 1 full and 1 partial baths with 1106 sq. ft. Eastbrooke Lane is located in the Part/Twnhms/Eastbrooke Co subdivision within the Brighton school district. Search Part/Twnhms/Eastbrooke Co real estate on www.pattiesmith.com today.