

BEDS4
BATHS2 full
SQUARE FEET1,520
MLS#S1690695
STATUSActive
PROPERTY TYPEResidential - Single Family
SCHOOLNorth Syracuse
Property Description
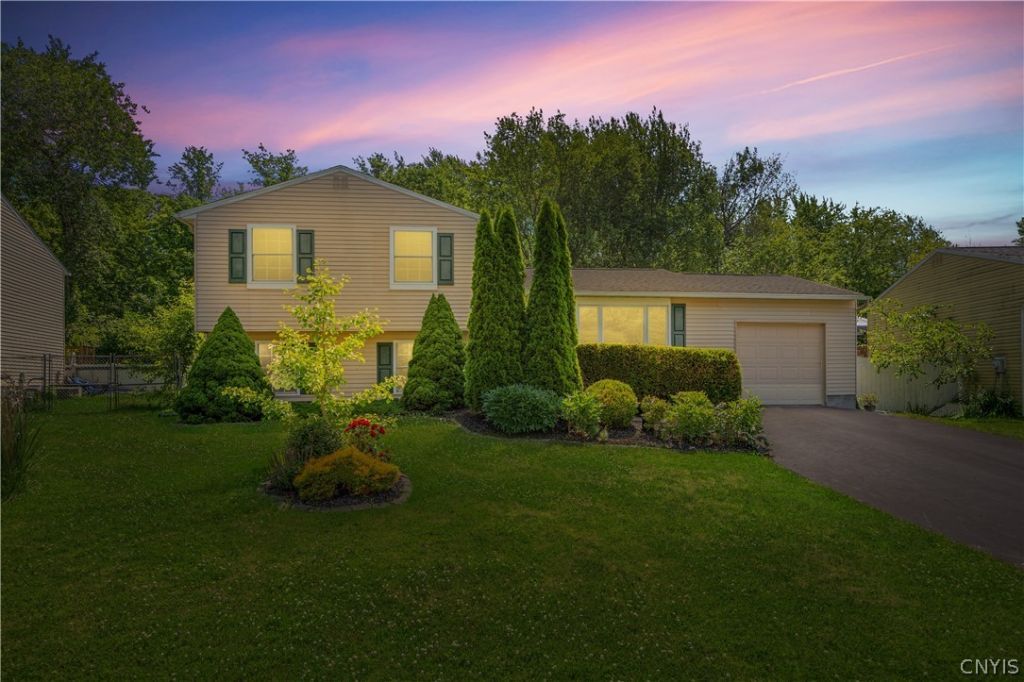
Welcome to 5510 Taormina Drive, a modern 4-bedroom split level that includes an amazing layout & gorgeous hardwood floors throughout. The open-concept kitchen & dining area features ample cabinetry, generous workspace & a pantry. The inviting sun-drenched living room & the cozy family room with exposed brick & wood stove are designed for both everyday living & entertaining. The downstairs bedroom is private & tucked away making it perfect for guests, office or home gym. Right next door is a spacious bathroom featuring a walk-in shower & double sinks. Upstairs are 3 more bedrooms, full bathroom & linen closet. Plenty of storage including a shed, attached garage equipped with an electric vehicle charger, & basement with plenty of shelving. Outdoors enjoy sitting on the deck overlooking the private wooded backdrop. Conveniently located near shopping, restaurants, parks, major highways, and the rapidly growing Micron Technology corridor, this won't last.
Property Features
Property Type: Residential - Single Family
Basement: Full, SumpPump
Cooling: CentralAir
Fireplaces: 1
Garage: 1 car attached
Heating: Gas, ForcedAir
Home Style: SplitLevel
Lot Size: 0.14 Acres
Roof Type: Asphalt, Architectural, Shingle
Stories: 1.0
Taxes: $5,056
Year Built: 1976
Amenities
CeilingFans
EatInKitchen
SeparateFormalLivingRoom
SlidingGlassDoors
BedroomOnMainLevel
ProgrammableThermostat
BlacktopDriveway
Deck
Fence
Feature Descriptions
Appliances: Dryer, Dishwasher, Disposal, GasOven, GasRange, GasWaterHeater, Microwave, Refrigerator, Washer
Door Features: SlidingDoors
Exterior: VinylSiding, CopperPlumbing
Fencing: Partial
Flooring: Hardwood, Tile, Varies
Laundry: InBasement
Lot: Rectangular, RectangularLot, ResidentialLot, Wooded
Lot Dimensions: 55X108
Parcel#: 312489-077-000-0020-008-000-0000
Parking: Attached, Electricity, ElectricVehicleChargingStations, Garage, Driveway, GarageDoorOpener
Parking Notes: Attached, Electricity, ElectricVehicleChargingStatio
Patio/Porch: Deck
Sewer: Connected
Utilities: ElectricityConnected, HighSpeedInternetAvailable, SewerConnected, WaterConnected
Water: Connected, Public
Local Schools
School District: North Syracuse
Listed By / Shown By
Listing By
Agency Name: Arquette & Associates,REALTORS
Agency Phone: 315-446-4100
Shown By
Agent Name: Pattie A Smith
Agent Phone: (716) 867-9521
Agency Title: MJ Peterson Real Estate

Estimate Your Payment
Estimated Payment
$ 1,100.73 per month $600.68 Principal & Interest $421.33 Property Tax $78.72 Homeowner's InsuranceChange Payment Information


Privacy Policy / DMCA Notice / ADA Accessibility


This site is hosted, designed and copyright
© 1994 - 2026 by
Delta Media Group, Inc. -- Patent Pending --
5510 Taormina Drive | MLS# S1690695
This single family home located at 5510 Taormina Drive , Clay, NY 13041 is currently listed for sale with an asking price of $269,900. This property was built in 1976 and has 4 bedrooms and 2 full baths with 1520 sq. ft. Taormina Drive is located within the North Syracuse school district. Search Clay real estate on www.pattiesmith.com today.