

BEDS3
BATHS2 full
SQUARE FEET1,552
MLS#B1695264
STATUSActive
PROPERTY TYPEResidential - Single Family
SUBDIVISIONMile Reserve
SCHOOLLewiston-Porter
Property Description
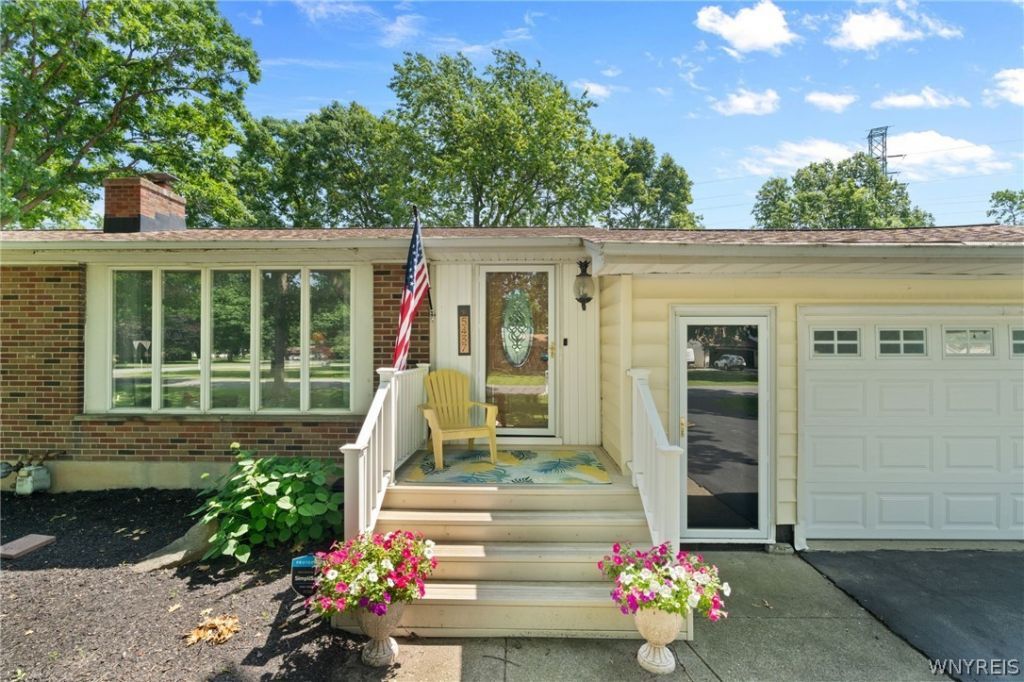
Let's move you in...to this spacious ranch where comfortable living, great entertaining spaces and an incredible backyard setting all come together. Step inside and you'll immediately appreciate the generous living room, filled with natural light from a wall of windows and anchored by a wood-burning fireplace. The open layout flows into the dining area and spacious kitchen with abundant cabinetry, generous counter space and a pass-through that keeps the kitchen connected to the living spaces beyond. Continue into the large family room, where walls of windows frame the backyard views and sliding glass doors invite you outside. This comfortable gathering space has plenty of room for movie nights, game days and casual meals. From here, step onto the expansive deck, with multiple areas for dining, grilling and relaxing beneath mature shade trees while overlooking the wide-open green space beyond. The huge screened porch offers another incredible place to enjoy summer dinners, morning coffee or a quiet evening outdoors. Three comfortable bedrooms and two full baths are conveniently located on the main level. One bedroom features its own attached full bath, creating a comfortable primary suite, while hardwood floors run through much of the home. Downstairs, the finished basement adds even more living space with a large recreation room and built-in bar, perfect for entertaining and Bills game days. Outside, enjoy a spacious yard with mature trees, plenty of green space and a storage shed, while the attached garage adds everyday convenience. With generous living spaces, an expansive deck, a screened porch and a beautiful backyard setting, this ranch offers plenty of room to relax, entertain and enjoy every season. Showings begin at the first Open House on 7/8 4-6. Other open houses are 7/11 11-1 and 7/12 11-1. Negotiations begin 7/14 at 3PM.
Property Features
Property Type: Residential - Single Family
Basement: Full, PartiallyFinished, SumpPump
Cooling: CentralAir
Fireplaces: 1
Garage: 2 car attached
Heating: Gas, ForcedAir
Home Style: Ranch
Lot Size: 0.32 Acres
Roof Type: Asphalt, Architectural, Shingle
Stories: 1.0
Taxes: $5,063
Year Built: 1958
Amenities
BreakfastArea
DryBar
SeparateFormalLivingRoom
SlidingGlassDoors
Storage
BedroomOnMainLevel
BathInPrimaryBedroom
MainLevelPrimary
BlacktopDriveway
Deck
EnclosedPorch
Porch
Feature Descriptions
Accessibility: AccessibleBedroom
Appliances: BuiltInRange, BuiltInOven, Dryer, Dishwasher, GasWaterHeater, Microwave, Refrigerator, Washer
Days on Site: 1
Door Features: SlidingDoors
Exterior: Brick, Frame, VinylSiding
Flooring: Hardwood, Laminate, Tile, Varies
Laundry: InBasement
Lot: IrregularLot, ResidentialLot
Lot Dimensions: 101X150
Parcel#: 292489-115-012-0002-027-000
Parking: Attached, Electricity, Garage, Storage, Driveway
Parking Notes: Attached, Electricity, Garage, Storage, Driveway
Patio/Porch: Deck, Porch, Screened
Sewer: Connected
Utilities: ElectricityConnected, SewerConnected, WaterConnected
Water: Connected, Public
Local Schools
School District: Lewiston-Porter
Listed By / Shown By
Listing By
Agency Name: Keller Williams Realty WNY
Agency Contact: 716-316-6664
Shown By
Agent Name: Pattie A Smith
Agent Phone: (716) 867-9521
Agency Title: MJ Peterson Real Estate

Estimate Your Payment
Estimated Payment
$ 1,275.26 per month $754.47 Principal & Interest $421.92 Property Tax $98.88 Homeowner's InsuranceChange Payment Information


Privacy Policy / DMCA Notice / ADA Accessibility


This site is hosted, designed and copyright
© 1994 - 2026 by
Delta Media Group, Inc. -- Patent Pending --
5437 Elm Drive | MLS# B1695264
This single family home located at 5437 Elm Drive, Lewiston, NY 14092 is currently listed for sale with an asking price of $339,000. This property was built in 1958 and has 3 bedrooms and 2 full baths with 1552 sq. ft. Elm Drive is located in the Mile Reserve subdivision within the Lewiston-Porter school district. Search Mile Reserve real estate on www.pattiesmith.com today.