

BEDS2
BATHS1 full 1 partial
SQUARE FEET1,584
MLS#B1728782
STATUSActive
PROPERTY TYPEResidential - Townhouse
SCHOOLWilliamsville
Property Description
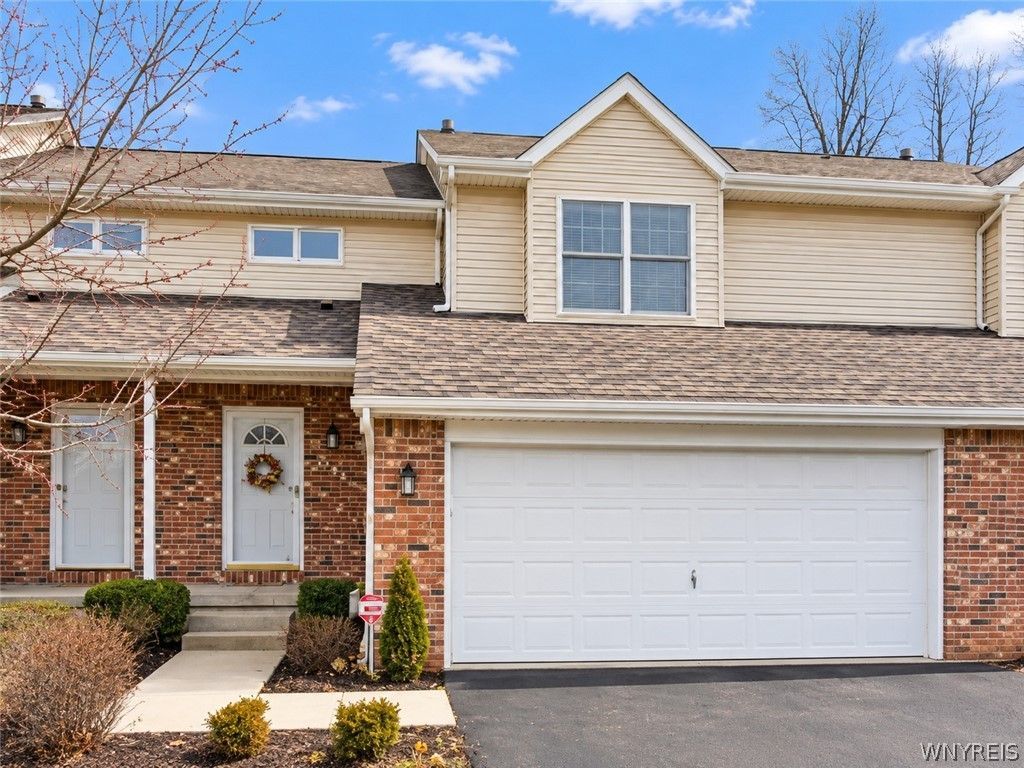
Discover comfortable townhouse living in the desirable Village Station community! Built in 2001, this two-story, 2-bedroom, 1.5-bath home offers approximately 1,600 square feet of living space with a spacious, versatile layout. The welcoming entryway features a convenient coat closet and half bath. The main level offers generous living and dining areas, a functional eat-in kitchen, and first-floor laundry with washer and dryer in like-new condition, both included in the sale. Upstairs, the spacious primary bedroom features vaulted ceilings and ample closet space, complemented by a second bedroom and an airy loft with skylights, ideal for a home office, reading area, or additional living space. Additional highlights include central air conditioning, natural gas heating, an attached two-car garage, and a full basement providing abundant storage. Located in the Williamsville Central School District, near Transit Middle School and Williamsville East High School. Enjoy a peaceful residential setting with convenient access to shopping, dining, and everyday amenities.
Property Features
Property Type: Residential - Townhouse
Basement: Full, SumpPump
Cooling: CentralAir
Fireplaces: 1
Garage: 1 car attached
Heating: Other, SeeRemarks, ForcedAir
Lot Size: 0.04 Acres
Stories: 2.0
Taxes: $5,726
Year Built: 2001
Amenities
BreakfastBar
CeilingFans
CathedralCeilings
EntranceFoyer
EatInKitchen
SeparateFormalLivingRoom
LivingDiningRoom
SlidingGlassDoors
Skylights
WindowTreatments
ProgrammableThermostat
Deck
Feature Descriptions
Appliances: Dryer, Dishwasher, GasCooktop, Disposal, GasOven, GasRange, GasWaterHeater, Microwave, Refrigerator, Washer
Association Amenities: None
Door Features: SlidingDoors
Exterior: Brick, VinylSiding
Flooring: Carpet, Tile, Varies, Vinyl
Laundry: MainLevel
Lot: Rectangular, RectangularLot, ResidentialLot
Lot Dimensions: 28X59
Parcel#: 143200-057-130-0003-024-000
Parking: Attached, Garage, Open, GarageDoorOpener
Parking Notes: Attached, Garage, Open, GarageDoorOpener
Patio/Porch: Deck
Pets Allowed: Yes
Sewer: Connected
Utilities: CableAvailable, HighSpeedInternetAvailable, SewerConnected, WaterConnected
Water: Connected, Public
Window: Drapes, Skylights
Local Schools
High School: Williamsville East High
Middle School: Transit Middle
Elementary School: Country Parkway Elementary
School District: Williamsville
Listed By / Shown By
Listing By
Agency Name: Homecoin.com
Agency Contact: 888-400-2513
Shown By
Agent Name: Pattie A Smith
Agent Phone: (716) 867-9521
Agency Title: MJ Peterson Real Estate

Estimate Your Payment
Estimated Payment
$ 1,442.78 per month $853.73 Principal & Interest $477.17 Property Tax $111.88 Homeowner's InsuranceChange Payment Information


Privacy Policy / DMCA Notice / ADA Accessibility


This site is hosted, designed and copyright
© 1994 - 2026 by
Delta Media Group, Inc. -- Patent Pending --
5434 Village Station Circle | MLS# B1728782
This townhouse located at 5434 Village Station Circle , Buffalo, NY 14221 is currently listed for sale with an asking price of $383,600. This property was built in 2001 and has 2 bedrooms and 1 full and 1 partial baths with 1584 sq. ft. Village Station Circle is located within the Williamsville school district. Search Buffalo real estate on www.pattiesmith.com today.