

BEDS4
BATHS2 full
SQUARE FEET1,680
MLS#B1695820
STATUSActive
PROPERTY TYPEResidential - Single Family
SCHOOLDepew
Property Description
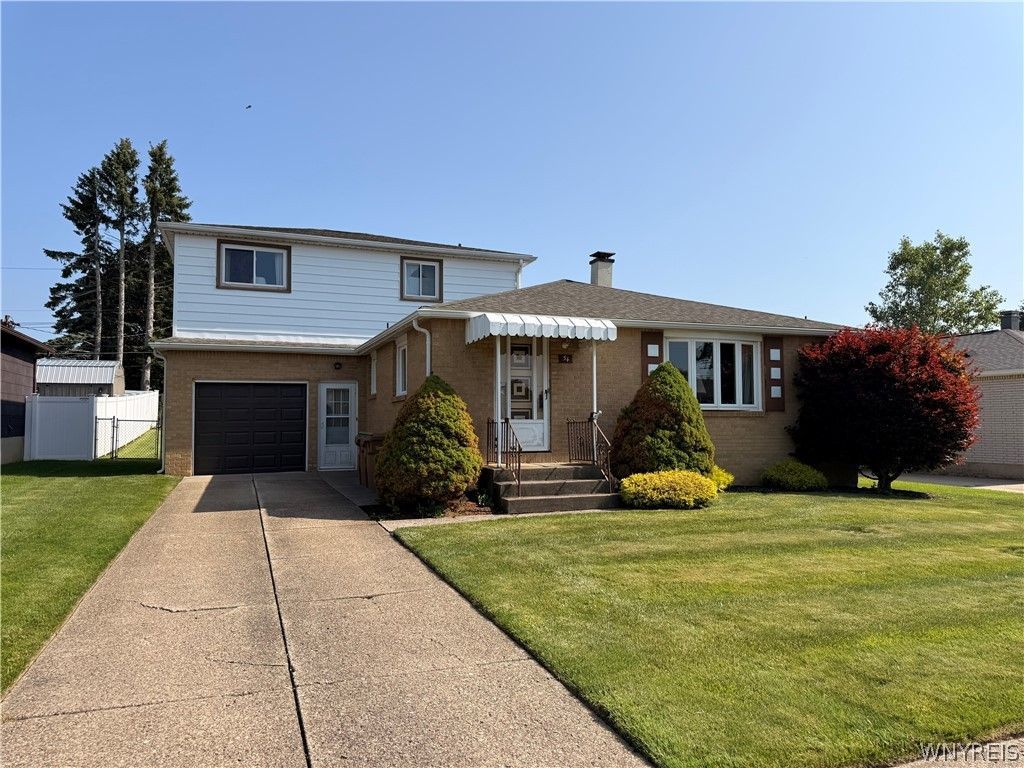
Welcome home to 54 Bory Dr. This well-maintained, one-owner home offers endless possibilities for a variety of living arrangements. The first floor features a spacious eat-in kitchen, a large living room that's perfect for entertaining, three generously sized bedrooms, and a full bathroom. Upstairs, you'll find a second kitchen, a full bathroom, and an additional large bedroom. With a separate entrance through the garage, this space is ideal for an in-law suite, extended family, or guests. Conveniently located close to all amenities, including shopping, restaurants, movie theaters, and more, this home offers both comfort and convenience.**Showings begin immediately.** All offers, if any, will be reviewed on **Monday, June 13, at 5:00 p.m.**
Property Features
Property Type: Residential - Single Family
Basement: Full
Cooling: CentralAir
Fenced: Yes
Garage: 1 car attached
Heating: Gas, Baseboard
Home Style: TwoStory
Lot Size: 0.17 Acres
Roof Type: Asphalt
Stories: 2.0
Taxes: $5,783
Year Built: 1972
Amenities
EatInKitchen
BedroomOnMainLevel
InLawFloorplan
ConcreteDriveway
FullyFenced
Patio
Feature Descriptions
Appliances: Dryer, ElectricCooktop, GasCooktop, GasWaterHeater, Refrigerator, Washer
Exterior: Brick, VinylSiding
Fencing: Full
Flooring: Carpet, Laminate, Varies
Lot: Rectangular, RectangularLot, ResidentialLot
Lot Dimensions: 56X137
Parcel#: 143089-125-080-0006-041-000
Parking: Attached, Garage, GarageDoorOpener
Parking Notes: Attached, Garage, GarageDoorOpener
Patio/Porch: Patio
Sewer: Connected
Utilities: SewerConnected, WaterConnected
Water: Connected, Public
Local Schools
High School: Depew High
Middle School: Depew Middle
Elementary School: Cayuga Heights Elementary
School District: Depew
Listed By / Shown By
Listing By
Agency Name: HUNT Real Estate Corporation
Agency Contact: 716-553-3055
Shown By
Agent Name: Pattie A Smith
Agent Phone: (716) 867-9521
Agency Title: MJ Peterson Real Estate

Estimate Your Payment
Estimated Payment
$ 1,236.83 per month $667.45 Principal & Interest $481.92 Property Tax $87.47 Homeowner's InsuranceChange Payment Information


Privacy Policy / DMCA Notice / ADA Accessibility


This site is hosted, designed and copyright
© 1994 - 2026 by
Delta Media Group, Inc. -- Patent Pending --
54 Bory Drive | MLS# B1695820
This single family home located at 54 Bory Drive , Depew, NY 14043 is currently listed for sale with an asking price of $299,900. This property was built in 1972 and has 4 bedrooms and 2 full baths with 1680 sq. ft. Bory Drive is located within the Depew school district. Search Depew real estate on www.pattiesmith.com today.