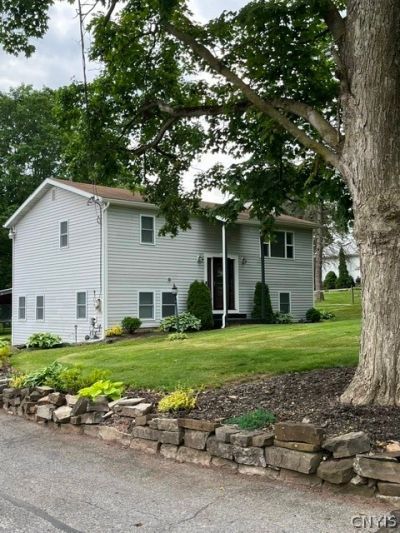


BEDS3
BATHS2 full
SQUARE FEET1,392
MLS#S1695397
STATUSActive
PROPERTY TYPEResidential - Single Family
SCHOOLOneida
Property Description
Great house! Great Location! Close to schools, stores, public walking trail and more! The large kitchen/living room/dining area has beautiful floors, modern appliances, fireplace, sliding doors to the deck overlooking well cared for yard. The layout is convenient and the house is in move in condition. Closing on this house cannot be completed until after September 1, 2026, rental prior to closing would be considered.
Property Features
Property Type: Residential - Single Family
Basement: Full, Finished
Cooling: Central Air
Fireplaces: 1
Garage: 1
Heating: Gas, Forced Air
Home Style: Raised Ranch
Lot Size: 0.40 Acres
Roof Type: Asphalt
Stories: 2.0
Taxes: $6,518
Year Built: 1969
Amenities
Breakfast Bar
Dining Area
Entrance Foyer
Separate/Formal Living Room
Kitchen Island
Living/Dining Room
Sliding Glass Door(s)
Solid Surface Counters
Natural Woodwork
Bedroom on Main Level
Bath in Primary Bedroom
Blacktop Driveway
Deck
Fence
Private Yard
See Remarks
Feature Descriptions
Appliances: Dryer, Dishwasher, Exhaust Fan, Electric Oven, Electric Range, Gas Water Heater, Microwave, Refrigerator, Range Hood, Wine Cooler, Washer
Community Features: Trails/Paths
Days on Site: 1
Door Features: Sliding Doors
Exterior: Frame, Vinyl Siding
Fencing: Partial
Flooring: Hardwood, Luxury Vinyl, Varies
Laundry: Main Level
Lot: Rectangular, Rectangular Lot, Residential Lot
Lot Dimensions: 100X175
Parcel#: 251201-038-046-0001-002-000-0000
Parking: Carport, Storage
Parking Notes: Carport, Storage
Patio/Porch: Deck
Sewer: Connected
Utilities: Cable Available, Electricity Connected, High Speed Internet Available, Sewer Connected, Water Connected
Water: Connected, Public
Window: Thermal Windows
Local Schools
High School: Oneida Senior High
School District: Oneida
Listed By / Shown By
Listing By
Agency Name: Dick Stanton Real Estate
Agency Phone: 315-829-2900
Shown By
Agent Name: Pattie A Smith
Agent Phone: (716) 867-9521
Agency Title: MJ Peterson Real Estate

Estimate Your Payment
Estimated Payment
$ 1,222.57 per month $600.68 Principal & Interest $543.17 Property Tax $78.72 Homeowner's InsuranceChange Payment Information


Privacy Policy / DMCA Notice / ADA Accessibility


This site is hosted, designed and copyright
© 1994 - 2026 by
Delta Media Group, Inc. -- Patent Pending --
533 Sayles Street | MLS# S1695397
This single family home located at 533 Sayles Street, Oneida, NY 13421 is currently listed for sale with an asking price of $269,900. This property was built in 1969 and has 3 bedrooms and 2 full baths with 1392 sq. ft. Sayles Street is located within the Oneida school district. Search Oneida real estate on www.pattiesmith.com today.