

BEDS3
BATHS2 full 1 partial
SQUARE FEET2,443
MLS#R1708184
STATUSActive
PROPERTY TYPEResidential - Single Family
SUBDIVISIONGranger Homestead Sec 02
SCHOOLWebster
Property Description
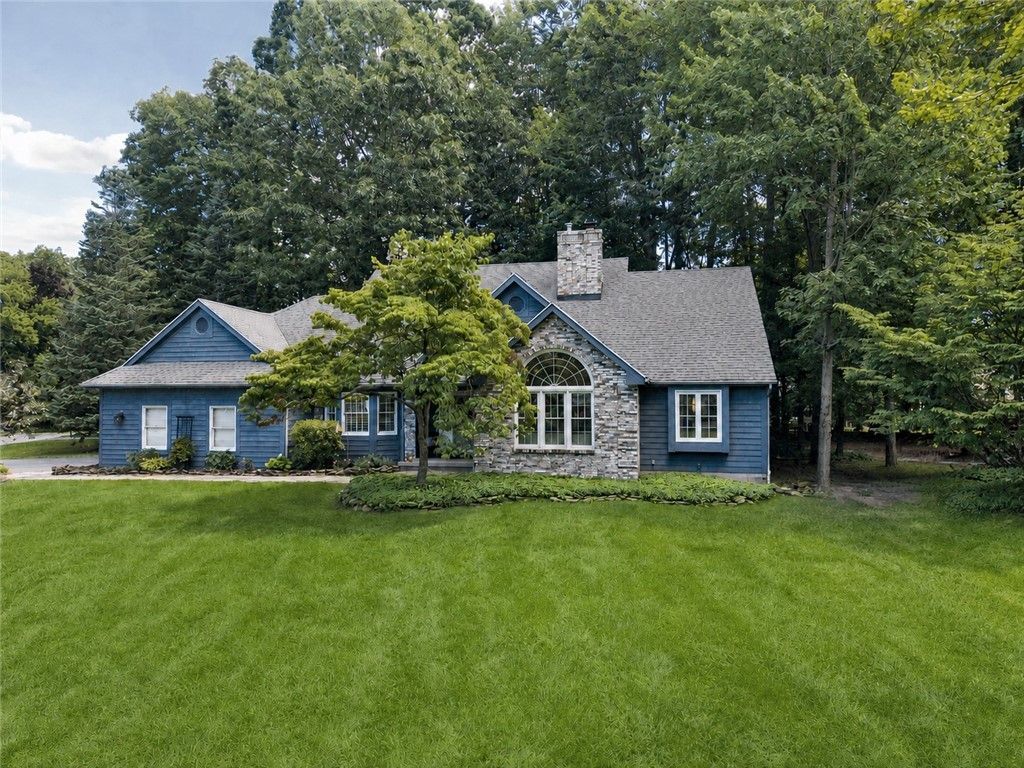
Picture Perfect Webster Living at 532 Granger Circle. This impeccably maintained and beautifully updated 2,443-square-foot home blends timeless elegance, modern updates, and everyday comfort. The bright, open-concept first floor features a beautifully renovated eat in kitchen with high-end finishes including quartz countertops, gorgeous backsplash, custom cabinetry, touchless faucet and new appliances. The first-floor primary suite is truly special, featuring cathedral ceilings, a renovated custom bath with dual vanities, and a large walk-in closet. Additional features include first-floor laundry, updated powder room, new garage door, a whole house generator, central vacuum system and a stunning double-sided gas fireplace that adds warmth and elegance. Sliding glass doors from the gorgeous morning room opens to a private deck, creating a perfect setting for morning coffee or evening entertaining. Upstairs offers two generously sized bedrooms, including one with a spacious cedar closet, plus a full bath. The finished basement provides additional living space and flexible options for recreation, an office, or entertaining. Conveniently located near Lake Ontario, restaurants, shopping, and everyday amenities. Greenlight available.
Property Features
Property Type: Residential - Single Family
Basement: Full, Finished, SumpPump
Cooling: CentralAir
Fireplaces: 1
Garage: 2 car attached
Heating: Gas, ForcedAir
Home Style: CapeCod, Contemporary
Lot Size: 0.41 Acres
Roof Type: Asphalt
Stories: 2.0
Taxes: $10,690
Year Built: 1988
Amenities
CedarClosets
CeilingFans
CathedralCeilings
CentralVacuum
SeparateFormalDiningRoom
EntranceFoyer
EatInKitchen
SeparateFormalLivingRoom
KitchenIsland
Pantry
QuartzCounters
SlidingGlassDoors
Skylights
MainLevelPrimary
PrimarySuite
BlacktopDriveway
Deck
Feature Descriptions
Appliances: BuiltInRange, BuiltInOven, DoubleOven, Dryer, Dishwasher, ElectricCooktop, ExhaustFan, Disposal, GasWaterHeater, Microwave, Refrigerator, RangeHood, Washer
Days on Site: 7
Door Features: SlidingDoors
Exterior: Brick, WoodSiding, CopperPlumbing
Flooring: Carpet, Hardwood, Marble, Resilient, Varies
Laundry: MainLevel
Lot: CornerLot, IrregularLot, ResidentialLot
Lot Dimensions: 153X154
Other Equipment: Generator
Parcel#: 265489-063-150-0002-052-000
Parking: Attached, Garage, GarageDoorOpener
Parking Notes: Attached, Garage, GarageDoorOpener
Patio/Porch: Deck
Security: SecuritySystemOwned
Sewer: Connected
Utilities: CableAvailable, HighSpeedInternetAvailable, SewerConnected, WaterConnected
Water: Connected, Public
Window: Skylights
Local Schools
High School: Thomas High
Middle School: Willink Middle
Elementary School: Dewitt Road Elementary
School District: Webster
Listed By / Shown By
Listing By
Agency Name: High Falls Sotheby's International Realty
Agency Contact: Robert@HighFallsSIR.com
Shown By
Agent Name: Pattie A Smith
Agent Phone: (716) 867-9521
Agency Title: MJ Peterson Real Estate

Estimate Your Payment
Estimated Payment
$ 2,023.34 per month $1,001.28 Principal & Interest $890.83 Property Tax $131.22 Homeowner's InsuranceChange Payment Information


Privacy Policy / DMCA Notice / ADA Accessibility


This site is hosted, designed and copyright
© 1994 - 2026 by
Delta Media Group, Inc. -- Patent Pending --
532 Granger Circle | MLS# R1708184
This single family home located at 532 Granger Circle, Webster, NY 14580 is currently listed for sale with an asking price of $449,900. This property was built in 1988 and has 3 bedrooms and 2 full and 1 partial baths with 2443 sq. ft. Granger Circle is located in the Granger Homestead Sec 02 subdivision within the Webster school district. Search Granger Homestead Sec 02 real estate on www.pattiesmith.com today.