

BEDS4
BATHS2 full
SQUARE FEET1,760
MLS#B1726026
STATUSActive
PROPERTY TYPEResidential - Single Family
SCHOOLWest Seneca
Property Description
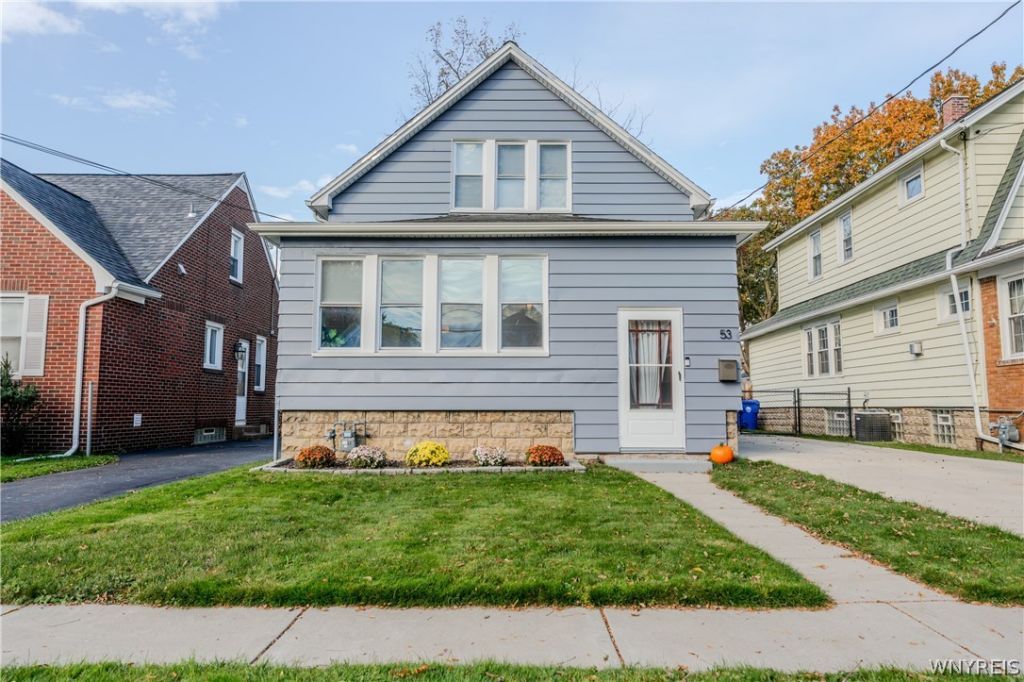
Looking for a home where the sellers already did the hard part? Welcome to 53 Woodcrest! This 4-bed, 2-full-bath home offers 1,760 sq ft in South Buffalo, plus the bonus of West Seneca schools. Step inside to refinished original hardwood floors and a 2018 kitchen remodel with quartz countertops, new cabinets and appliances. The upstairs bath was just updated in 2026 with a quartz vanity and modern lighting, and the primary bedroom has California Closets built-ins. The big upgrades are done too: HVAC, furnace, hot water tank, 200-amp electrical, whole-home insulation, and a new sewer line with full basement waterproofing. The fenced backyard has a stamped concrete patio made for grilling, game days and fire pit nights, and the EV charger is ready for your next car. With Potters Field Restaurant & Pub just a few houses away, dinner plans are easy. Updated, cared for and ready to move in! Showings begin Friday 11/6 at 10am and offers will be reviewed as they come in. Seller does reserve the right to set a deadline. Note: Public records list only the 1,144 sq ft first floor. Total living space is 1,760 sq ft, including the 616 sq ft second floor.
Property Features
Property Type: Residential - Single Family
Basement: Full, SumpPump
Cooling: CentralAir
Fenced: Yes
Heating: Gas, ForcedAir
Home Style: TwoStory
Lot Size: 0.11 Acres
Roof Type: Asphalt
Stories: 1.0
Taxes: $4,706
Year Built: 1922
Amenities
Attic
BreakfastBar
EatInKitchen
QuartzCounters
BedroomOnMainLevel
ConcreteDriveway
FullyFenced
Patio
Feature Descriptions
Accessibility: AccessibleBedroom
Appliances: Dishwasher, GasOven, GasRange, GasWaterHeater, Microwave, Refrigerator
Exterior: AluminumSiding, PexPlumbing
Fencing: Full
Flooring: Carpet, Hardwood, Tile, Varies
Laundry: InBasement
Lot: NearPublicTransit, Rectangular, RectangularLot, ResidentialLot
Lot Dimensions: 40X125
Parcel#: 146800-133-200-0002-016-000
Parking: ElectricVehicleChargingStations, NoGarage
Parking Notes: ElectricVehicleChargingStations, NoGarage
Patio/Porch: Patio
Security: RadonMitigationSystem
Sewer: Connected
Utilities: CableAvailable, ElectricityConnected, SewerConnected, WaterConnected
Water: Connected, Public
Local Schools
High School: West Seneca West Senior High
School District: West Seneca
Listed By / Shown By
Listing By
Agency Name: WNY Metro Roberts Realty
Agency Contact: 716-662-0449
Shown By
Agent Name: Pattie A Smith
Agent Phone: (716) 867-9521
Agency Title: MJ Peterson Real Estate

Estimate Your Payment
Estimated Payment
$ 1,184.84 per month $700.83 Principal & Interest $392.17 Property Tax $91.85 Homeowner's InsuranceChange Payment Information


Privacy Policy / DMCA Notice / ADA Accessibility


This site is hosted, designed and copyright
© 1994 - 2026 by
Delta Media Group, Inc. -- Patent Pending --
53 Woodcrest Drive | MLS# B1726026
This single family home located at 53 Woodcrest Drive , Buffalo, NY 14220 is currently listed for sale with an asking price of $314,900. This property was built in 1922 and has 4 bedrooms and 2 full baths with 1760 sq. ft. Woodcrest Drive is located within the West Seneca school district. Search Buffalo real estate on www.pattiesmith.com today.