

BEDS5
BATHS3 full 1 partial
SQUARE FEET3,699
MLS#R1693044
STATUSActive Under Contract
PROPERTY TYPEResidential - Single Family
SUBDIVISIONTown/Livonia
SCHOOLLivonia
Property Description
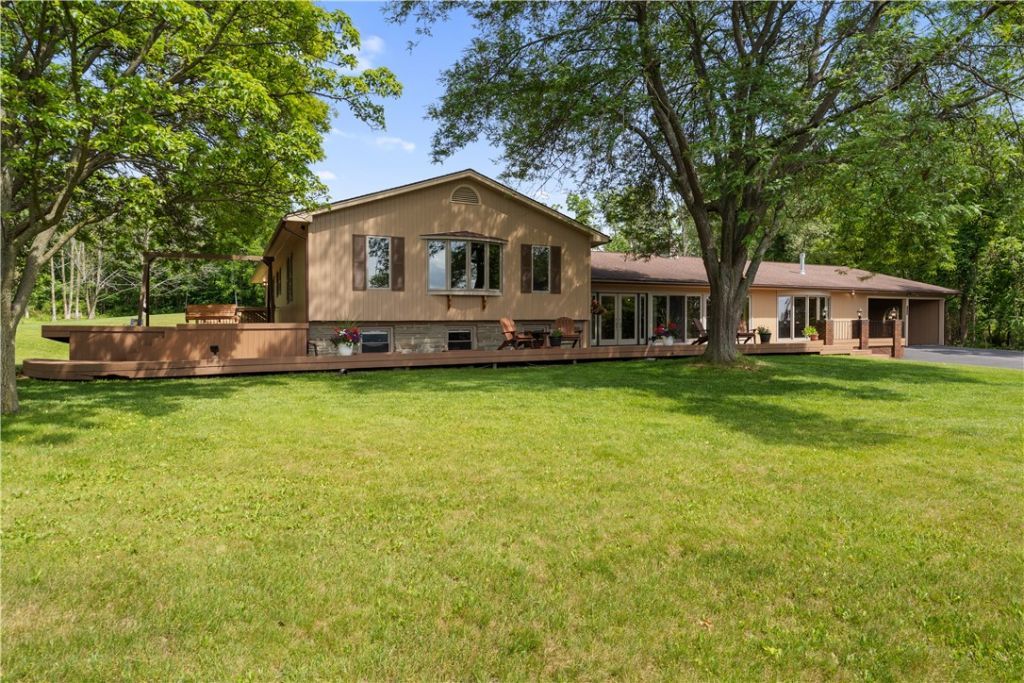
What if your next lake property gave you the lifestyle everyone wants and the space almost no one finds? This massive custom-built lake-view home gives you the lake lifestyle, the views, the outdoor living, & the access without sacrificing privacy, parking, storage, or room to actually live. Lake life is easy here. You are literally one minute from the boat launch and marina, giving you the lifestyle without the full lakefront tradeoffs. You get the sunsets, the views, the decks, the boat access, the storage, and the BONUS of the space to actually enjoy it all. The outdoor living space may be one of the best deck setups on the lake, with a near wraparound design that makes the entire home feel connected to the water. Whether it is summer weekends, family gatherings, boating days, or friends coming in from out of town, this home was built to make lake living feel effortless. Inside, the home opens with wide-open spaces, custom woodwork, beautifully defined living areas, and a wall of windows that pulls the lake views right inside. The gourmet kitchen features high-end appliances, double ovens, generous prep space, and multiple areas for dining, gathering, and entertaining. The primary suite feels like its own vacation wing, complete with a massive walk-in closet, mini fireplace, and spa-like walk-in shower. The home also offers real flexibility for additional driveway, addition, or outbuilding as well as guest quarters, in-law-style living, multi-generational needs, including lower-level access with its own entrance. The oversized laundry room could serve as a second kitchen area, while the lower level adds another impressive entertaining space. Add in rear garage access, a generator, four-car garage setup, oversized driveway, and space for boat storage, and the practical side of this home is just as strong as the beautiful side. A quality-built, custom lake-view property designed for hosting, relaxing, entertaining, multi-generational living, and actually enjoying the space you are paying for does not come around often.
Property Features
Property Type: Residential - Single Family
Basement: Full
Cooling: Central Air
Fireplaces: 4
Garage: 4 car attached
Heating: Gas, Forced Air, Hot Water
Home Style: Contemporary, Split Level
Lot Size: 1.10 Acres
Roof Type: Asphalt
Stories: 2.0
Taxes: $21,630
Year Built: 1967
Amenities
Breakfast Bar
Ceiling Fan(s)
Central Vacuum
Den
Separate/Formal Dining Room
Eat-in Kitchen
Separate/Formal Living Room
Granite Counters
Great Room
Home Office
Sliding Glass Door(s)
Walk-In Pantry
Natural Woodwork
Window Treatments
Bedroom on Main Level
In-Law Floorplan
Bath in Primary Bedroom
Blacktop Driveway
Deck
Feature Descriptions
Accessibility: Low Threshold Shower
Appliances: Dishwasher, Freezer, Disposal, Gas Oven, Gas Range, Gas Water Heater, Refrigerator
Days on Site: 66
Door Features: Sliding Doors
Exterior: Cedar, Stone, Wood Siding, Copper Plumbing
Flooring: Ceramic Tile, Hardwood, Varies
Laundry: In Basement
Lot: Rectangular, Rectangular Lot
Lot Dimensions: 6X15
Other Equipment: Generator
Parcel#: 243489-092-070-0001-012-001-0000
Parking: Attached, Electricity, Garage, Workshop in Garage, Driveway, Garage Door Opener
Parking Notes: Attached, Electricity, Garage, Workshop in Garage, Dri
Patio/Porch: Deck, Open, Porch
Security: Security System Owned
Sewer: Connected
Special View Info: Water
Utilities: Cable Available, Electricity Connected, High Speed Internet Available, Sewer Connected, Water Connected
Water: Connected, Public
Water Features: Lake
Window: Drapes, Thermal Windows
Local Schools
School District: Livonia
Listed By / Shown By
Listing By
Agency Name: Real Broker NY LLC
Agency Phone: 585-470-8181
Shown By
Agent Name: Pattie A Smith
Agent Phone: (716) 867-9521
Agency Title: MJ Peterson Real Estate

Estimate Your Payment
Estimated Payment
$ 3,626.93 per month $1,613.04 Principal & Interest $1,802.50 Property Tax $211.39 Homeowner's InsuranceChange Payment Information


Privacy Policy / DMCA Notice / ADA Accessibility


This site is hosted, designed and copyright
© 1994 - 2026 by
Delta Media Group, Inc. -- Patent Pending --
5223 E Lake Road | MLS# R1693044
This single family home located at 5223 E Lake Road, Livonia, NY 14487 is currently listed for sale with an asking price of $724,777. This property was built in 1967 and has 5 bedrooms and 3 full and 1 partial baths with 3699 sq. ft. E Lake Road is located in the Town/Livonia subdivision within the Livonia school district. Search Town/Livonia real estate on www.pattiesmith.com today.