

BEDS3
BATHS1 full 1 partial
SQUARE FEET1,756
MLS#B1704077
STATUSActive
PROPERTY TYPEResidential - Single Family
SUBDIVISIONKennedy Sec 02
SCHOOLStarpoint
Property Description
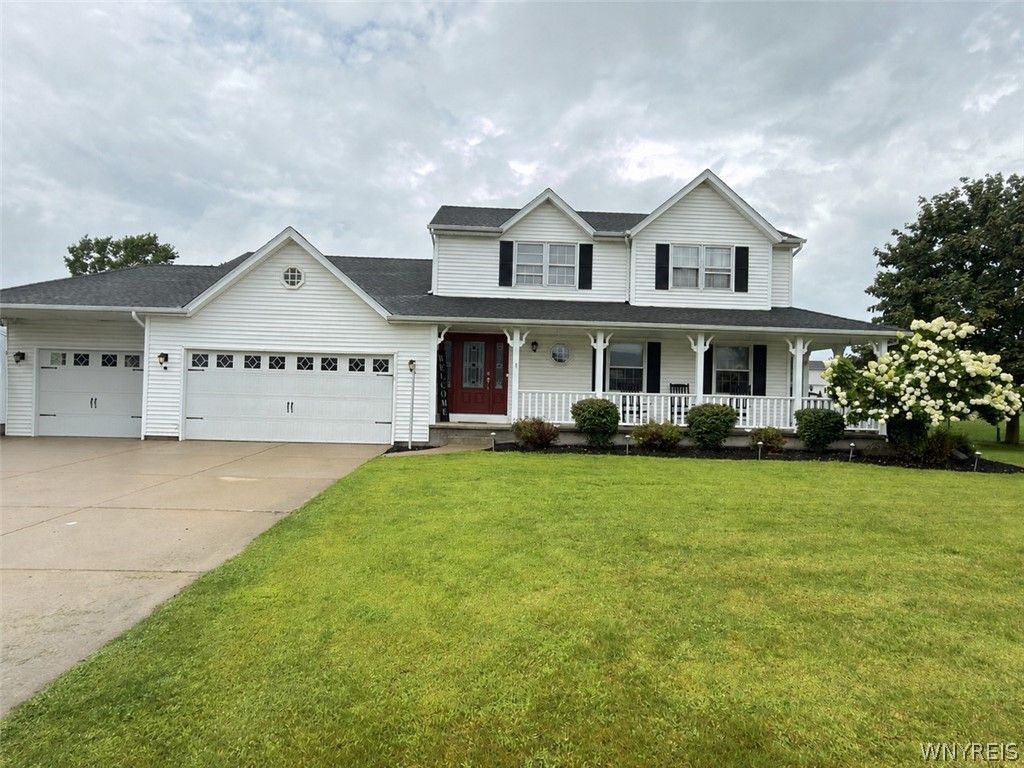
Look no further. Beautifully maintained 3-bedroom, 1.5-bath Country Colonial in the highly sought-after Starpoint School District! Situated on a spacious 125' x 195' fully fenced lot, this move-in-ready home blends country charm with modern updates. Highlights include new laminate flooring throughout, rich natural woodwork, bay windows, crown molding, a dramatic vaulted family room and brick fireplace with gas insert, and an updated eat-in kitchen featuring quartz countertops, a walk-in pantry, and French doors leading to a newer Trex deck with Kohler awning. The oversized primary bedroom offers a beamed cathedral ceiling, while the loft overlooking the family room provides the perfect space for a home office or reading nook. Remodeled baths, a finished basement rec room, first-floor laundry, central A/C, abundant storage, and a fully insulated 3-bay garage add exceptional functionality. Relax on the inviting wraparound porch and enjoy the privacy of the large backyard in this quiet, family-friendly neighborhood. A rare combination of space, comfort, and convenience!
Property Features
Property Type: Residential - Single Family
Basement: Full, Partially Finished, Sump Pump
Cooling: Central Air
Fenced: Yes
Fireplaces: 1
Garage: 3 car attached
Heating: Electric, Gas, Propane, Forced Air
Home Style: Colonial, Two Story
Lot Size: 0.56 Acres
Roof Type: Asphalt
Stories: 2.0
Taxes: $8,579
Year Built: 1992
Amenities
Breakfast Bar
Ceiling Fan(s)
Cathedral Ceiling(s)
Separate/Formal Dining Room
Entrance Foyer
Eat-in Kitchen
Separate/Formal Living Room
Country Kitchen
Kitchen Island
Pantry
Storage
Walk-In Pantry
Natural Woodwork
Loft
Workshop
Awning(s)
Blacktop Driveway
Concrete Driveway
Deck
Fully Fenced
Fence
Propane Tank - Leased
Feature Descriptions
Accessibility: Accessible Doors
Appliances: Dishwasher, Exhaust Fan, Electric Oven, Electric Range, Gas Water Heater, Propane Water Heater, Refrigerator, Range Hood
Days on Site: 29
Exterior: Vinyl Siding, Copper Plumbing
Fencing: Full, Partial
Flooring: Carpet, Ceramic Tile, Laminate, Varies, Vinyl
Laundry: In Basement, Main Level
Lot: Agricultural, Rectangular, Rectangular Lot, Residential Lot
Lot Dimensions: 125X195
Other Equipment: Satellite Dish
Parcel#: 292000-120-007-0001-026-000
Parking: Attached, Garage, Workshop in Garage, Water Available, Garage Door Opener
Parking Notes: Attached, Garage, Workshop in Garage, Water Available
Patio/Porch: Covered, Deck, Porch
Sewer: Septic Tank
Utilities: Cable Available, Electricity Connected, Water Connected
Water: Connected, Public
Window: Storm Window(s), Thermal Windows
Local Schools
High School: Starpoint High
Middle School: Starpoint Middle
Elementary School: Fricano Primary
School District: Starpoint
Listed By / Shown By
Listing By
Agency Name: Chubb-Aubrey Leonard Real Estate
Agency Contact: 716-631-8300
Shown By
Agent Name: Pattie A Smith
Agent Phone: (716) 867-9521
Agency Title: MJ Peterson Real Estate

Estimate Your Payment
Estimated Payment
$ 1,797.08 per month $956.77 Principal & Interest $714.92 Property Tax $125.39 Homeowner's InsuranceChange Payment Information


Privacy Policy / DMCA Notice / ADA Accessibility


This site is hosted, designed and copyright
© 1994 - 2026 by
Delta Media Group, Inc. -- Patent Pending --
5220 Kennedy Crescent | MLS# B1704077
This single family home located at 5220 Kennedy Crescent, Sanborn, NY 14132 is currently listed for sale with an asking price of $429,900. This property was built in 1992 and has 3 bedrooms and 1 full and 1 partial baths with 1756 sq. ft. Kennedy Crescent is located in the Kennedy Sec 02 subdivision within the Starpoint school district. Search Kennedy Sec 02 real estate on www.pattiesmith.com today.