

BEDS3
BATHS2 full 1 partial
SQUARE FEET2,092
MLS#B1695412
STATUSActive
PROPERTY TYPEResidential - Single Family
SCHOOLDunkirk
Property Description
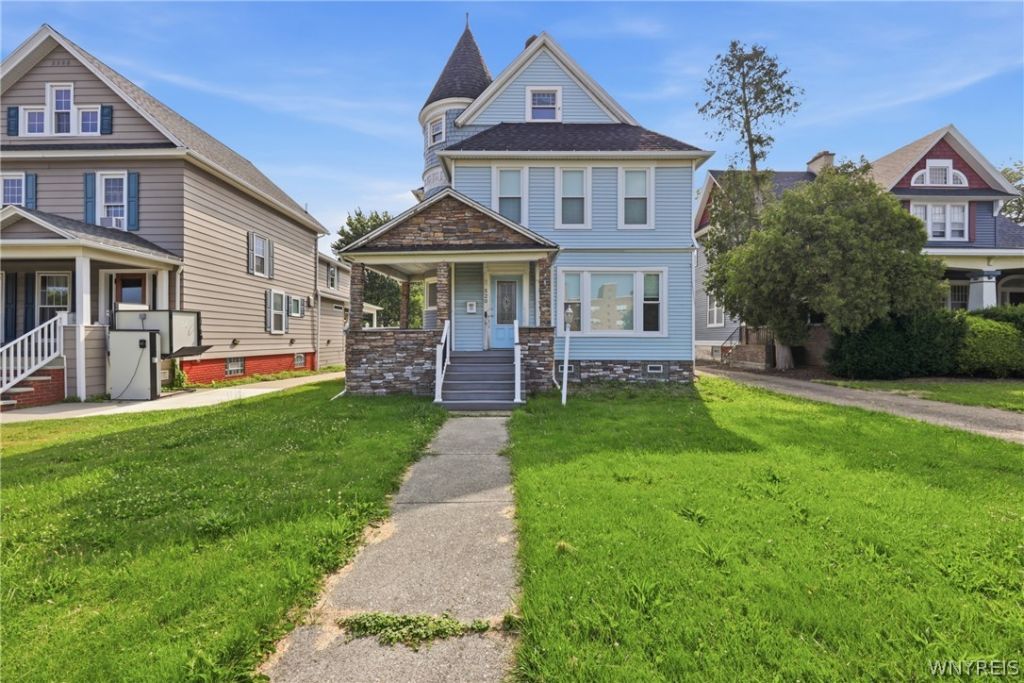
Step into the charm and character of this classic Victorian home, ready for its next owner to restore and make their own! Conveniently located directly across from Brooks Memorial Hospital, this spacious home offers over 2,000 square feet of living space filled with endless potential. Inside, you'll find generous living areas, a bonus room just off the dining room that's perfect for a home office, playroom, or den, and the convenience of a full bathroom on the first floor. Whether you're looking to preserve its historic elegance or add your own modern touches, this home provides the perfect canvas. Major updates have already been completed for peace of mind, including a new roof (2024), new shed (2024), some newer windows, mini-split systems (2025), backup generator (2025), and furnace (2025).
Property Features
Property Type: Residential - Single Family
Basement: Full, PartiallyFinished
Cooling: Zoned
Garage: 1.5
Heating: Gas, Baseboard
Home Style: TwoStory, Victorian
Lot Size: 0.18 Acres
Roof Type: Shingle
Stories: 2.0
Taxes: $4,413
Year Built: 1892
Amenities
EatInKitchen
ConcreteDriveway
Feature Descriptions
Appliances: GasWaterHeater
Days on Site: 5
Exterior: Stone, VinylSiding
Flooring: Laminate, Tile, Varies
Lot: NearPublicTransit, Rectangular, RectangularLot
Lot Dimensions: 45X173
Parcel#: 060300-079-018-0004-011-000
Parking: Detached, Garage, SharedDriveway
Parking Notes: Detached, Garage, SharedDriveway
Sewer: Connected
Utilities: SewerConnected, WaterAvailable
Water: NotConnected, Public
Local Schools
School District: Dunkirk
Listed By / Shown By
Listing By
Agency Name: Symphony Real Estate LLC
Agency Phone: 716-771-5104
Shown By
Agent Name: Pattie A Smith
Agent Phone: (716) 867-9521
Agency Title: MJ Peterson Real Estate

Estimate Your Payment
Estimated Payment
$ 908.96 per month $478.50 Principal & Interest $367.75 Property Tax $62.71 Homeowner's InsuranceChange Payment Information


Privacy Policy / DMCA Notice / ADA Accessibility


This site is hosted, designed and copyright
© 1994 - 2026 by
Delta Media Group, Inc. -- Patent Pending --
520 Central Avenue | MLS# B1695412
This single family home located at 520 Central Avenue, Dunkirk, NY 14048 is currently listed for sale with an asking price of $215,000. This property was built in 1892 and has 3 bedrooms and 2 full and 1 partial baths with 2092 sq. ft. Central Avenue is located within the Dunkirk school district. Search Dunkirk real estate on www.pattiesmith.com today.