

BEDS4
BATHS2 full
SQUARE FEET2,622
MLS#R1710427
STATUSActive
PROPERTY TYPEResidential - Single Family
SCHOOLAvon
Property Description
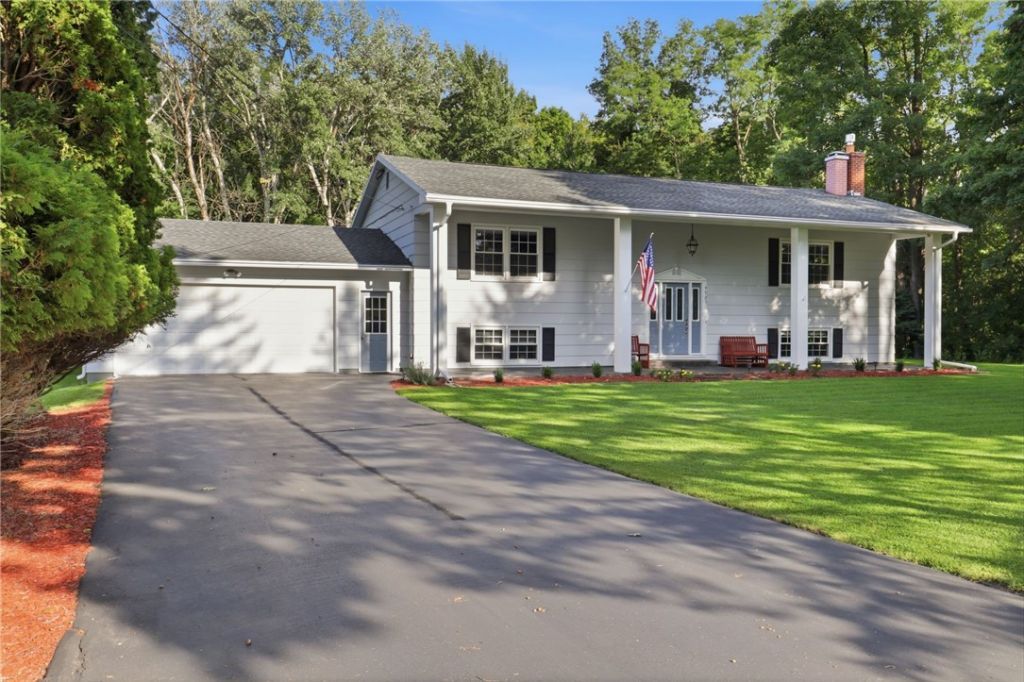
Set on 1.11 acres at the end of a dead-end street in Avon, NY, this raised ranch offers a private backyard framed by woods and mature evergreen screening and 2622 square feet of living space. A broad lawn provides room for gardening and outdoor gatherings, while the approximately 15-by-15-foot deck offers a place to relax and enjoy the setting. Cared for by the same owners for 36 years, the home features four bedrooms and two full baths across two levels of finished living space.Hardwood floors extend through the main-level living room, formal dining room and both bedrooms. The eat-in kitchen overlooks the backyard, and sliding glass doors connect the dining room to the deck. Downstairs, a family room with a gas fireplace insert creates a second gathering space. The finished lower level also offers two bedrooms and a full bathroom/laundry room, separate storage and a walkout to the backyard. A 2.5-car garage provides additional storage. Public water and sewer, natural gas heat, central air, Pace windows and Leafguard gutters round out the features. All appliances convey.Sqft measured by an appraiser. Showings begin Friday, 8/28, at 9 a.m. Delayed negotiations on Wednesday, 9/2, at 10 a.m.
Property Features
Property Type: Residential - Single Family
Basement: Full, Finished
Cooling: CentralAir
Fireplaces: 2
Garage: 2.5 car attached
Heating: Gas, ForcedAir
Home Style: RaisedRanch
Lot Size: 1.10 Acres
Roof Type: Asphalt
Stories: 2.0
Taxes: $6,097
Year Built: 1969
Amenities
EatInKitchen
SeparateFormalLivingRoom
Pantry
SlidingGlassDoors
Storage
BedroomOnMainLevel
MainLevelPrimary
BlacktopDriveway
Deck
Feature Descriptions
Appliances: Dryer, Dishwasher, GasOven, GasRange, GasWaterHeater, Microwave, Refrigerator, Washer
Days on Site: 7
Door Features: SlidingDoors
Exterior: WoodSiding, CopperPlumbing
Flooring: Carpet, Hardwood, Tile, Varies
Laundry: InBasement
Lot: CulDeSac, Rectangular, RectangularLot, ResidentialLot
Lot Dimensions: 100X224
Parcel#: 24208903401700010470000000
Parking: Attached, Electricity, Garage, GarageDoorOpener
Parking Notes: Attached, Electricity, Garage, GarageDoorOpener
Patio/Porch: Deck
Sewer: Connected
Utilities: ElectricityConnected, SewerConnected, WaterConnected
Water: Connected, Public
Window: ThermalWindows
Local Schools
School District: Avon
Listed By / Shown By
Listing By
Agency Name: Howard Hanna
Agency Contact: 585-248-1064
Shown By
Agent Name: Pattie A Smith
Agent Phone: (716) 867-9521
Agency Title: MJ Peterson Real Estate

Estimate Your Payment
Estimated Payment
$ 1,388.86 per month $778.73 Principal & Interest $508.08 Property Tax $102.05 Homeowner's InsuranceChange Payment Information


Privacy Policy / DMCA Notice / ADA Accessibility


This site is hosted, designed and copyright
© 1994 - 2026 by
Delta Media Group, Inc. -- Patent Pending --
4923 Mary Jane Lane | MLS# R1710427
This single family home located at 4923 Mary Jane Lane, Avon, NY 14414 is currently listed for sale with an asking price of $349,900. This property was built in 1969 and has 4 bedrooms and 2 full baths with 2622 sq. ft. Mary Jane Lane is located within the Avon school district. Search Avon real estate on www.pattiesmith.com today.