

BEDS2
BATHS2 full
SQUARE FEET1,640
MLS#B1711830
STATUSActive
PROPERTY TYPEResidential - Single Family
SCHOOLSpringville-Griffith Institute
Property Description
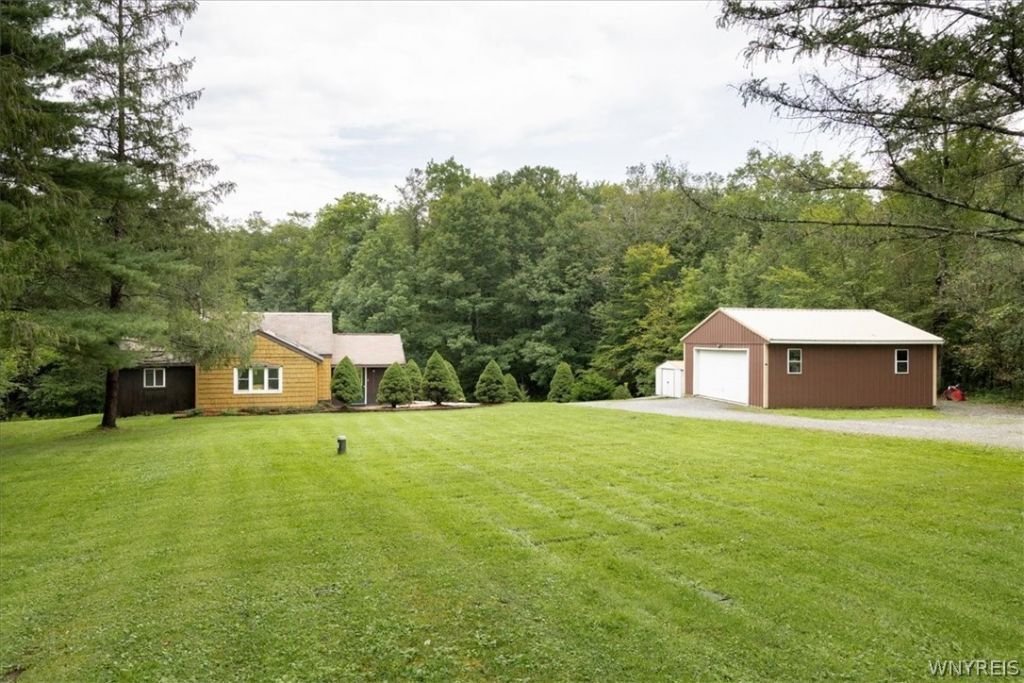
Welcome to 4888 Gun Barrel Road in Springville NY! This charming 2-bedroom ranch is surrounded by beautiful natural scenery, mature trees, and a peaceful pond, offering privacy, tranquility, and so much potential! The entire home was completely remodeled in 1993, creating a comfortable and inviting retreat in a beautiful country setting. The spacious living room features cathedral ceilings and glass doors that open to a beautiful deck overlooking the pond and expansive wooded lot. Enjoy your own private outdoor retreat, perfect for hiking the trails, hunting, logging, riding your ATV, or simply relaxing by the pond and taking in the peaceful surroundings. The eat-in kitchen features maple cabinetry, a pantry cabinet, and plenty of space for everyday living. The spacious primary bedroom offers skylights that bring in beautiful natural light. A walkout basement provides additional usable space with a second full bath, laundry area, storage, and plenty of potential for future use. Additional features include updated electrical, a metal roof approx 3 years old on one side of the home and garage, water softener, a brand-new non-attached generator, second garage, shed, and privacy fencing at the front of the property.
Property Features
Property Type: Residential - Single Family
Basement: Full, PartiallyFinished, WalkOutAccess
Garage: 2
Heating: Propane, Baseboard, WallFurnace
Home Style: Ranch
Lot Size: 5.89 Acres
Roof Type: Asphalt, Metal
Stories: 1.0
Taxes: $3,583
Year Built: 1930
Amenities
CeilingFans
CathedralCeilings
EatInKitchen
SeparateFormalLivingRoom
Pantry
Skylights
BedroomOnMainLevel
MainLevelPrimary
Deck
GravelDriveway
PropaneTankOwned
Feature Descriptions
Appliances: Dryer, ElectricWaterHeater, GasOven, GasRange, Refrigerator, Washer, WaterSoftenerOwned
Days on Site: 1
Exterior: AtticCrawlHatchwaysInsulated, Cedar, WoodSiding
Flooring: Carpet, Laminate, Varies
Laundry: InBasement
Lot: Agricultural, Rectangular, RectangularLot, Wooded
Lot Dimensions: 260X980
Parcel#: 048489-003-004-0001-006-000-0000
Parking: Detached, Electricity, Garage
Parking Notes: Detached, Electricity, Garage
Patio/Porch: Deck
Sewer: Connected, SepticTank
Utilities: ElectricityConnected, SewerConnected
Water: Well
Water Features: Pond
Window: Skylights
Local Schools
School District: Springville-Griffith Institute
Listed By / Shown By
Listing By
Agency Name: HUNT Real Estate ERA
Agency Contact: 716-440-6620
Shown By
Agent Name: Pattie A Smith
Agent Phone: (716) 867-9521
Agency Title: MJ Peterson Real Estate

Estimate Your Payment
Estimated Payment
$ 902.47 per month $533.91 Principal & Interest $298.58 Property Tax $69.97 Homeowner's InsuranceChange Payment Information


Privacy Policy / DMCA Notice / ADA Accessibility


This site is hosted, designed and copyright
© 1994 - 2026 by
Delta Media Group, Inc. -- Patent Pending --
4888 Gun Barrel Road | MLS# B1711830
This single family home located at 4888 Gun Barrel Road, Yorkshire, NY 14141 is currently listed for sale with an asking price of $239,900. This property was built in 1930 and has 2 bedrooms and 2 full baths with 1640 sq. ft. Gun Barrel Road is located within the Springville-Griffith Institute school district. Search Yorkshire real estate on www.pattiesmith.com today.