

BEDS3
BATHS1 full
SQUARE FEET916
MLS#R1691340
STATUSActive
PROPERTY TYPEResidential - Single Family
SUBDIVISIONH C Wright
SCHOOLRochester
Property Description
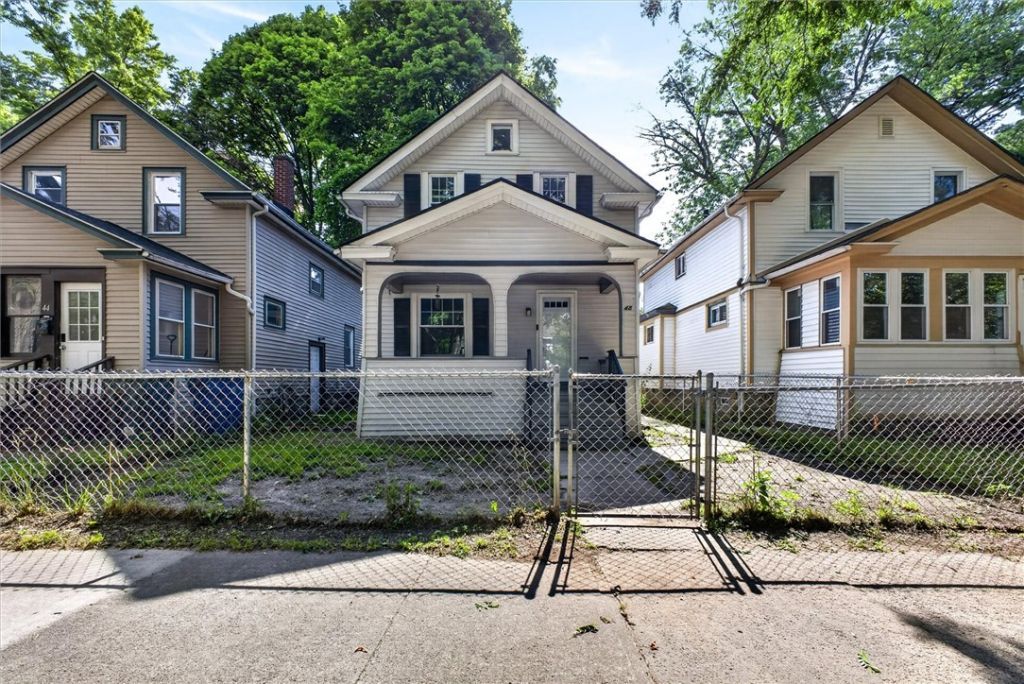
Welcome to 48 Judson Street in Rochester! This 916 SF Colonial, built in 1920, offers 3 bedrooms, 1 full bath, a front porch, and a fully fenced front & back yard. Why rent when you can own a home with classic charm and key updates already done? Step inside through the newer screen door and front door to a bright foyer with windows for natural light and new LVP flooring '26. The kitchen offers recessed lighting, gas stove, and refrigerator, while the dining room features a new window '26. The full bath includes a tile shower/tub and new LVP flooring '26. Additional updates include a new roof '26, glass block windows in the basement, HWT '21, and furnace '10 cleaned & inspected '26. Great opportunity to stop renting and start building equity! Delayed Negotiations Tuesday, July 14th @ 10AM
Property Features
Property Type: Residential - Single Family
Basement: Full, Sump Pump
Fenced: Yes
Heating: Gas, Forced Air
Home Style: Colonial, Two Story
Lot Size: 0.05 Acres
Stories: 1.0
Taxes: $1,680
Year Built: 1920
Amenities
Entrance Foyer
Eat-in Kitchen
Fully Fenced
Feature Descriptions
Appliances: Gas Oven, Gas Range, Gas Water Heater, Refrigerator
Exterior: Vinyl Siding
Fencing: Full
Flooring: Hardwood, Luxury Vinyl, Varies
Laundry: In Basement
Lot: Near Public Transit, Rectangular, Rectangular Lot, Residential Lot
Lot Dimensions: 29X70
Parcel#: 261400-120-580-0003-037-000-0000
Parking: No Garage, No Driveway
Parking Notes: No Garage, No Driveway
Patio/Porch: Covered, Open, Porch
Sewer: Connected
Utilities: Sewer Connected, Water Connected
Water: Connected, Public
Local Schools
School District: Rochester
Listed By / Shown By
Listing By
Agency Name: Keller Williams Realty Greater Rochester
Agency Contact: 585-317-7749
Shown By
Agent Name: Pattie A Smith
Agent Phone: (716) 867-9521
Agency Title: MJ Peterson Real Estate

Estimate Your Payment
Estimated Payment
$ 391.47 per month $222.33 Principal & Interest $140.00 Property Tax $29.14 Homeowner's InsuranceChange Payment Information


Privacy Policy / DMCA Notice / ADA Accessibility


This site is hosted, designed and copyright
© 1994 - 2026 by
Delta Media Group, Inc. -- Patent Pending --
48 Judson Street | MLS# R1691340
This single family home located at 48 Judson Street, Rochester, NY 14611 is currently listed for sale with an asking price of $99,900. This property was built in 1920 and has 3 bedrooms and 1 full baths with 916 sq. ft. Judson Street is located in the H C Wright subdivision within the Rochester school district. Search H C Wright real estate on www.pattiesmith.com today.