

BEDS7
BATHS5 full
SQUARE FEET3,602
MLS#S1695698
STATUSPending
PROPERTY TYPEResidential - Single Family
SCHOOLAlexandria
Property Description
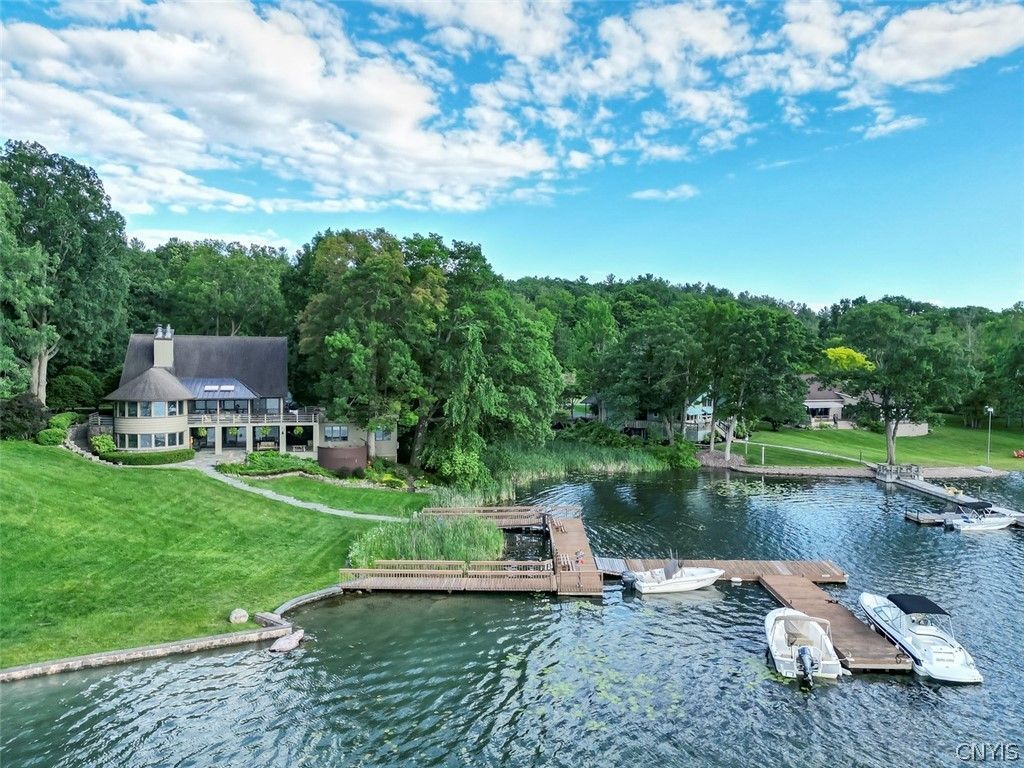
Nestled in the highly sought-after Westminster Park neighborhood, this exceptional 4-bedroom, 3-bath waterfront home offers an unparalleled Thousand Islands lifestyle. Located directly across the road from the golf course, the custom residence features soaring cathedral ceilings, a beautifully designed gourmet kitchen, formal dining room, and spacious living areas showcasing picturesque water views. The finished walkout lower level includes a private gym and opens to multiple patios, perfect for entertaining or relaxing outdoors. Enjoy private deep-water dockage, a separate 3-bedroom bunkhouse for family and guests, and beautifully landscaped grounds offering both privacy and tranquility. Combining premier waterfront living with golf just steps away, this remarkable property is a rare opportunity in one of the area's most desirable communities. Call now for details and private showing. Locations like this rarely come on the market.
Property Features
Property Type: Residential - Single Family
Basement: Full, Finished, Walk-Out Access, Sump Pump
Cooling: Central Air
Fireplaces: 3
Garage: 2 car attached
Heating: Propane, Forced Air
Home Style: Contemporary
Lot Size: 1.60 Acres
Roof Type: Architectural, Shingle
Stories: 2.0
Taxes: $16,720
Year Built: 1990
Amenities
Ceiling Fan(s)
Den
Separate/Formal Living Room
Home Office
Living/Dining Room
Sliding Glass Door(s)
Storage
Solid Surface Counters
Natural Woodwork
Bedroom on Main Level
Workshop
Deck
Enclosed Porch
Gravel Driveway
Sprinkler/Irrigation
Porch
Patio
Propane Tank - Owned
Feature Descriptions
Appliances: Built-In Refrigerator, Dryer, Dishwasher, Electric Oven, Electric Range, Electric Water Heater, Disposal, Microwave, Wine Cooler, Washer
Body of Water: Saint Lawrence Seaway
Days on Site: 58
Door Features: Sliding Doors
Exterior: Cedar
Flooring: Carpet, Hardwood, Tile, Varies
Laundry: Upper Level
Lot: Irregular Lot, Residential Lot, Wooded
Lot Dimensions: 329X208
Parcel#: 222289-002-020-0002-006-200
Parking: Attached, Garage, Storage, Workshop in Garage, Garage Door Opener
Parking Notes: Attached, Garage, Storage, Workshop in Garage, Garage
Patio/Porch: Covered, Deck, Open, Patio, Porch
Security: Security System Leased
Sewer: Septic Tank
Utilities: Cable Available, Electricity Connected, High Speed Internet Available
Water: Other, See Remarks
Water Features: Beach Access, Dock Access, River Access, Stream
Local Schools
High School: Alexandria Central High
Middle School: Alexandria Central Jr-Sr Hs
Elementary School: Alexandria Central Elementary
School District: Alexandria
Listed By / Shown By
Listing By
Agency Name: Garlock Realty
Agency Contact: 315-482-6000
Shown By
Agent Name: Pattie A Smith
Agent Phone: (716) 867-9521
Agency Title: MJ Peterson Real Estate

Estimate Your Payment
Estimated Payment
$ 7,925.55 per month $5,775.35 Principal & Interest $1,393.33 Property Tax $756.88 Homeowner's InsuranceChange Payment Information


Privacy Policy / DMCA Notice / ADA Accessibility


This site is hosted, designed and copyright
© 1994 - 2026 by
Delta Media Group, Inc. -- Patent Pending --
47247 Sunset Drive | MLS# S1695698
This single family home located at 47247 Sunset Drive, Wellesley Island, NY 13640 is currently listed for sale with an asking price of $2,595,000. This property was built in 1990 and has 7 bedrooms and 5 full baths with 3602 sq. ft. Sunset Drive is located within the Alexandria school district. Search Wellesley Island real estate on www.pattiesmith.com today.