

BEDS4
BATHS2 full 1 partial
SQUARE FEET2,804
MLS#B1695278
STATUSActive
PROPERTY TYPEResidential - Single Family
SUBDIVISIONPine Manor Sub Pt 2
SCHOOLClarence
Property Description
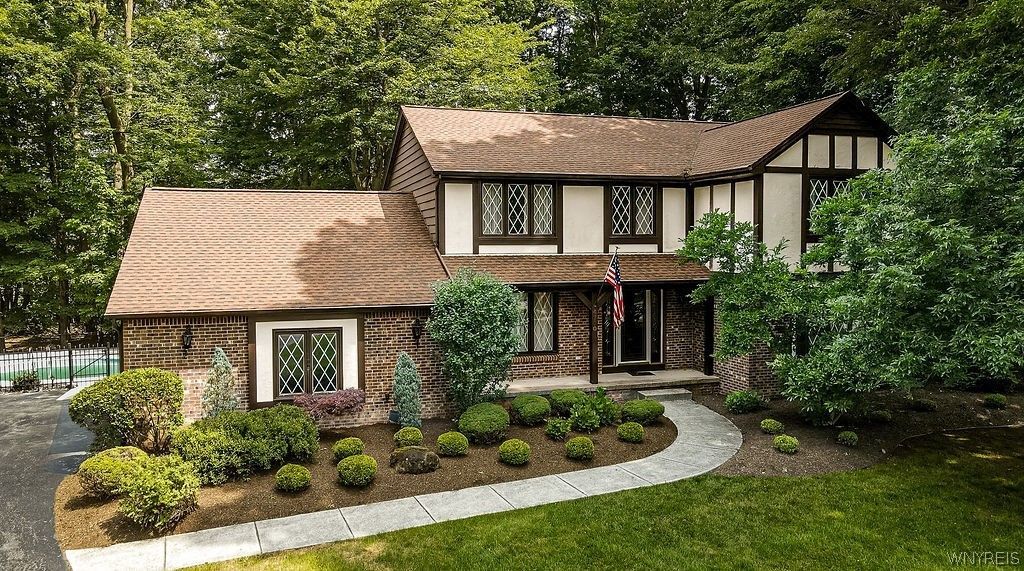
Classic 2-Story on prime cul-de-sac, neighborhood street heavily wooded lot. 2800 square feet not including 23x22 basement rec room. 19x15 heated sunroom with wall of windows was added off the back of kitchen - wall of windows overlooks the heavily wooded treed yard. The sliding glass doors lead to Trex deck which overlooks the inground (Leisure) pool. There are 4 bedrooms up and 2 full baths. Bring your finishing touches!
Property Features
Property Type: Residential - Single Family
Basement: Full, SumpPump
Cooling: CentralAir
Fireplaces: 1
Garage: 2.5 car attached
Heating: Gas, ForcedAir
Home Style: Colonial, Tudor
Lot Size: 0.52 Acres
Roof Type: Asphalt
Stories: 2.0
Taxes: $7,966
Year Built: 1979
Amenities
SeparateFormalDiningRoom
EatInKitchen
SeparateFormalLivingRoom
KitchenFamilyRoomCombo
LivingDiningRoom
PullDownAtticStairs
SlidingGlassDoors
NaturalWoodwork
BlacktopDriveway
Fence
Pool
Feature Descriptions
Appliances: Dishwasher, ElectricOven, ElectricRange, GasWaterHeater, Refrigerator
Days on Site: 3
Door Features: SlidingDoors
Exterior: AluminumSiding, Brick, Stucco
Fencing: Partial
Flooring: Carpet, Hardwood, Varies
Laundry: MainLevel
Lot: CulDeSac, PieShapedLot, ResidentialLot
Lot Dimensions: 78X218
Other Equipment: Generator
Parcel#: 143200-072-150-0002-034-000
Parking: Attached, Garage, Driveway, GarageDoorOpener
Parking Notes: Attached, Garage, Driveway, GarageDoorOpener
Pool: InGround
Sewer: SepticTank
Swimming Pool: Yes
Utilities: ElectricityConnected, HighSpeedInternetAvailable, WaterConnected
Water: Connected, Public
Local Schools
High School: Clarence Senior High
Middle School: Clarence Middle
Elementary School: Harris Hill Elementary
School District: Clarence
Listed By / Shown By
Listing By
Agency Name: Chubb-Aubrey Leonard Real Estate
Agency Contact: 716-631-8300
Shown By
Agent Name: Pattie A Smith
Agent Phone: (716) 867-9521
Agency Title: MJ Peterson Real Estate

Estimate Your Payment
Estimated Payment
$ 2,048.06 per month $1,223.84 Principal & Interest $663.83 Property Tax $160.39 Homeowner's InsuranceChange Payment Information


Privacy Policy / DMCA Notice / ADA Accessibility


This site is hosted, designed and copyright
© 1994 - 2026 by
Delta Media Group, Inc. -- Patent Pending --
4700 Pine Manor | MLS# B1695278
This single family home located at 4700 Pine Manor, Clarence, NY 14031 is currently listed for sale with an asking price of $549,900. This property was built in 1979 and has 4 bedrooms and 2 full and 1 partial baths with 2804 sq. ft. Pine Manor is located in the Pine Manor Sub Pt 2 subdivision within the Clarence school district. Search Pine Manor Sub Pt 2 real estate on www.pattiesmith.com today.