

BEDS2
BATHS2 full
SQUARE FEET1,274
MLS#R1711230
STATUSActive
PROPERTY TYPEResidential - Single Family
SUBDIVISIONLaurelton Sec B
SCHOOLEast Irondequoit
Property Description
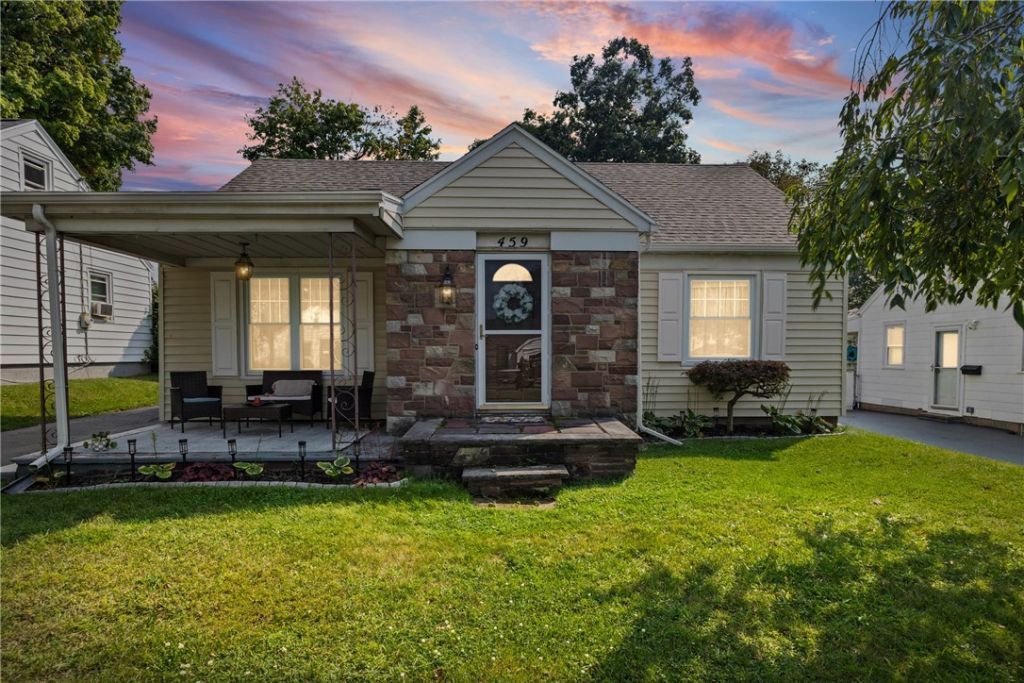
Welcome to this charming Cape in the highly sought-after North Winton Village! Thoughtfully updated throughout, this inviting home features a modern decor with two beautifully updated full baths and a refreshed kitchen with quartz countertops, a new sink and better appliances. Park in your oversized garage and enjoy the spacious back yard. Rest easy in this well-maintained home with a brand-new roof just installed in July 2026, new central air added in August 2026, and a newer furnace installed in 2020. Basement is partially finished with egress window for added living space. Enjoy the best of city living with neighborhood bars and restaurants just a short walk away, plus access to Irondequoit's many community activities. Located in the East Irondequoit Central School District, this home offers an ideal blend of charm, convenience, and modern comfort. Come see it this weekend! Offers are due Thursday, September 10, at 3:00 p.m.
Property Features
Property Type: Residential - Single Family
Basement: Full, PartiallyFinished
Cooling: CentralAir
Garage: 1.5
Heating: Gas
Home Style: CapeCod
Lot Size: 0.13 Acres
Stories: 1.0
Taxes: $6,586
Year Built: 1945
Amenities
Attic
SeparateFormalDiningRoom
BedroomOnMainLevel
BlacktopDriveway
Feature Descriptions
Appliances: GasOven, GasRange, GasWaterHeater, Refrigerator
Exterior: Brick, Frame
Flooring: CeramicTile, Hardwood, Varies
Lot: Rectangular, RectangularLot, ResidentialLot
Lot Dimensions: 51X115
Parcel#: 263400-107-110-0007-030-000
Parking: Detached, Garage
Parking Notes: Detached, Garage
Sewer: Connected
Utilities: SewerConnected, WaterConnected
Water: Connected, Public
Local Schools
School District: East Irondequoit
Listed By / Shown By
Listing By
Agency Name: Howard Hanna
Agency Contact: heidizornow@howardhanna.com
Shown By
Agent Name: Pattie A Smith
Agent Phone: (716) 867-9521
Agency Title: MJ Peterson Real Estate

Estimate Your Payment
Estimated Payment
$ 1,049.76 per month $442.89 Principal & Interest $548.83 Property Tax $58.04 Homeowner's InsuranceChange Payment Information


Privacy Policy / DMCA Notice / ADA Accessibility


This site is hosted, designed and copyright
© 1994 - 2026 by
Delta Media Group, Inc. -- Patent Pending --
459 Falstaff Road | MLS# R1711230
This single family home located at 459 Falstaff Road , Rochester, NY 14609 is currently listed for sale with an asking price of $199,000. This property was built in 1945 and has 2 bedrooms and 2 full baths with 1274 sq. ft. Falstaff Road is located in the Laurelton Sec B subdivision within the East Irondequoit school district. Search Laurelton Sec B real estate on www.pattiesmith.com today.