

BEDS2
BATHS1 full
SQUARE FEET1,044
MLS#B1695844
STATUSActive
PROPERTY TYPEResidential - Condominium
SUBDIVISIONVersailles/Amherst
SCHOOLSweet Home
Property Description
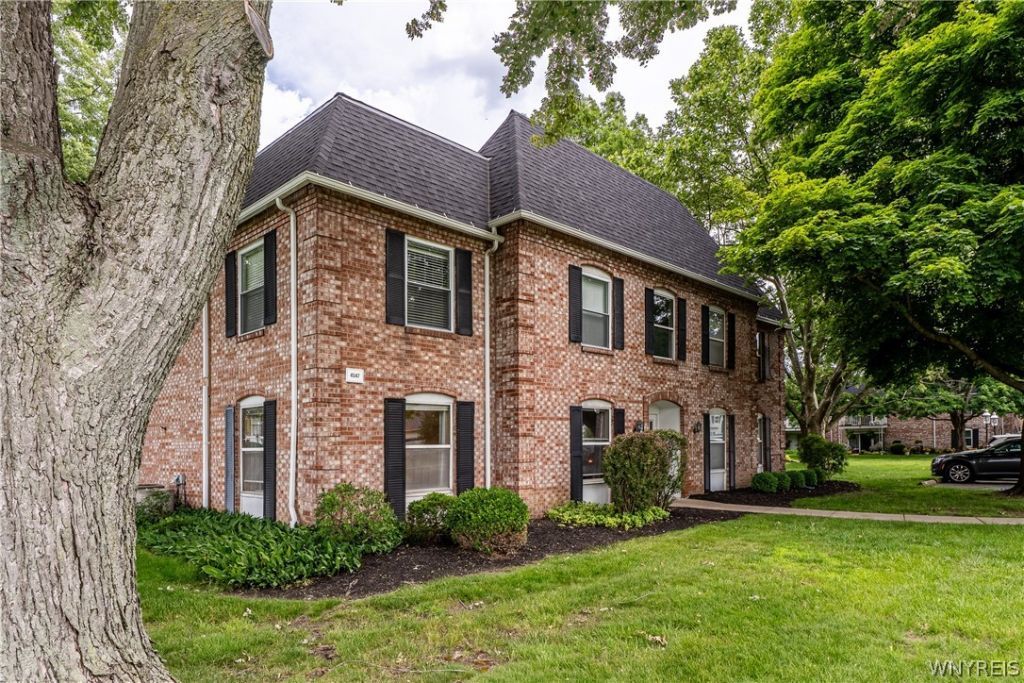
Welcome to Versailles Condominiums at 4547 Chestnut Ridge! First floor unit with in-unit laundry and washer/dryer included! Two generous sized bedrooms, updated bathroom, spacious dining area, lovely kitchen (appliances included) with breakfast bar! Large living room with sliding glass door that leads to your covered patio overlooking the gorgeous inground pool inviting you on these hot summer days! CENTRAL AIR, LOW taxes approx 2500, storage unit, and HOA pays for your GAS!! 2013 Furnace/AC. Your designated parking space is only a few steps to your front door! Come see for yourself all that 4547 Chestnut Ridge 116B has to offer!
Property Features
Property Type: Residential - Condominium
Basement: None
Cooling: CentralAir
Heating: Gas, ForcedAir
Lot Size: 0.02 Acres
Taxes: $2,537
Year Built: 1969
Amenities
BreakfastBar
SeparateFormalDiningRoom
SeparateFormalLivingRoom
SlidingGlassDoors
BedroomOnMainLevel
Patio
Feature Descriptions
Appliances: Dryer, Dishwasher, GasOven, GasRange, GasWaterHeater, Microwave, Refrigerator, Washer
Association Amenities: Pool, Storage
Door Features: SlidingDoors
Exterior: Brick
Flooring: Carpet, Other, SeeRemarks, Varies
HOA Fee: 446/ Monthly
Laundry: MainLevel
Lot: NearPublicTransit, Rectangular, RectangularLot
Parcel#: 142289-054-020-0001-027-100-7116
Parking: Assigned, NoGarage, OneSpace
Parking Notes: Assigned, NoGarage, OneSpace
Patio/Porch: Open, Patio, Porch
Pets Allowed: No
Pool: Association
Sewer: Connected
Utilities: SewerConnected, WaterConnected
Water: Connected, Public
Local Schools
School District: Sweet Home
Listed By / Shown By
Listing By
Agency Name: HUNT Real Estate Corporation
Agency Contact: 716-957-8007
Shown By
Agent Name: Pattie A Smith
Agent Phone: (716) 867-9521
Agency Title: MJ Peterson Real Estate

Estimate Your Payment
Estimated Payment
$ 639.09 per month $378.12 Principal & Interest $211.42 Property Tax $49.55 Homeowner's InsuranceChange Payment Information


Privacy Policy / DMCA Notice / ADA Accessibility


This site is hosted, designed and copyright
© 1994 - 2026 by
Delta Media Group, Inc. -- Patent Pending --
4547 Chestnut Ridge Road , Unit 116B | MLS# B1695844
This condo located at 4547 Chestnut Ridge Road , Unit 116B, Amherst, NY 14228 is currently listed for sale with an asking price of $169,900. This property was built in 1969 and has 2 bedrooms and 1 full baths with 1044 sq. ft. Chestnut Ridge Road , Unit 116B is located in the Versailles/Amherst subdivision within the Sweet Home school district. Search Versailles/Amherst real estate on www.pattiesmith.com today.