

BEDS2
BATHS1 full
SQUARE FEET1,100
MLS#R1696088
STATUSActive
PROPERTY TYPEResidential - Single Family
SUBDIVISIONNorth Goodman Park 02
SCHOOLEast Irondequoit
Property Description
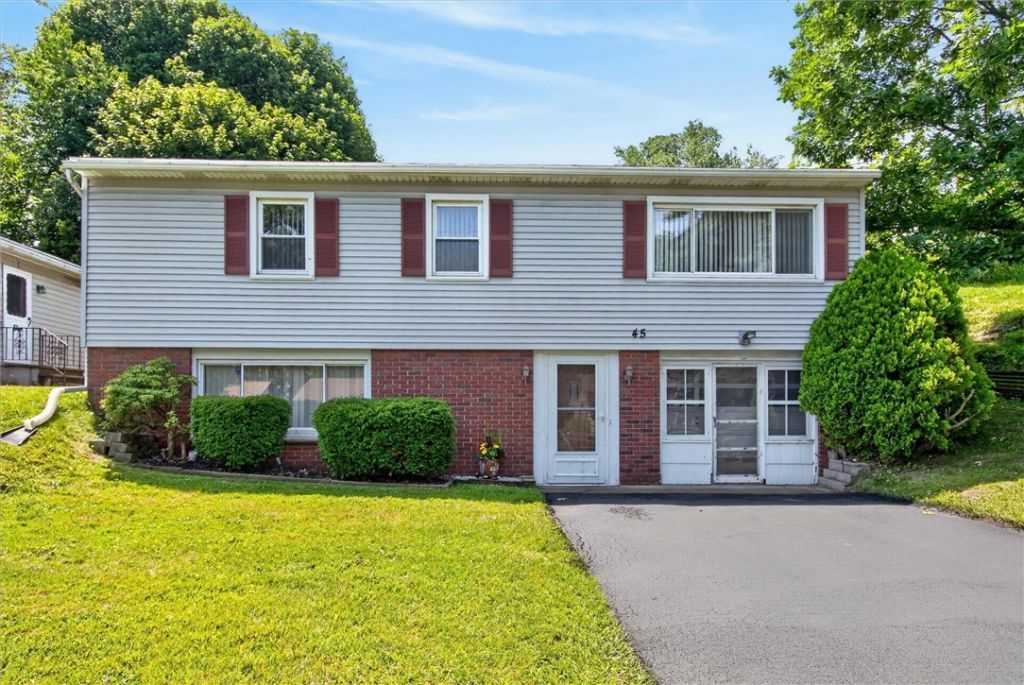
Welcome to this comfortable raised ranch in a very convenient location. Bring your ideas and creativity and make this home your own. Enjoy hardwood floors, 2 very nicely sized bedrooms, Formal dining room an inground pool, a large deck, fenced rear yard and a lower-level rec room with approximately 150 additional square feet. This is an estate property and is being sold as-is. The tax records show the finished square footage incorrectly. The home is approximatetly 1100 sq ft of finished area including lower level rec room Delayed negotiations until July 13th at 5 PM. Please allow 24 hours for a respnse. Schedule your showing today and see the potential for yourself!
Property Features
Property Type: Residential - Single Family
Basement: Partially Finished, Walk-Out Access
Cooling: Central Air
Garage: 1
Heating: Electric, Gas, Forced Air
Home Style: Raised Ranch
Lot Size: 0.11 Acres
Roof Type: Asphalt
Stories: 2.0
Taxes: $6,586
Year Built: 1964
Amenities
Ceiling Fan(s)
Separate/Formal Dining Room
Entrance Foyer
Separate/Formal Living Room
Bath in Primary Bedroom
Blacktop Driveway
Deck
Feature Descriptions
Appliances: Exhaust Fan, Free-Standing Range, Gas Oven, Gas Range, Gas Water Heater, Oven, Refrigerator, Range Hood
Exterior: Other, Vinyl Siding, Copper Plumbing
Flooring: Carpet, Hardwood, Tile, Varies
Laundry: In Basement
Lot: Near Public Transit, Rectangular, Rectangular Lot, Residential Lot
Lot Dimensions: 50X100
Parcel#: 263400-092-370-0001-059-000
Parking: Underground, Electricity
Parking Notes: Underground, Electricity
Patio/Porch: Deck
Sewer: Connected
Utilities: Cable Available, Electricity Connected, Sewer Connected, Water Connected
Water: Connected, Public
Local Schools
School District: East Irondequoit
Listed By / Shown By
Listing By
Agency Name: RE/MAX Plus
Agency Contact: 585-279-8150
Shown By
Agent Name: Pattie A Smith
Agent Phone: (716) 867-9521
Agency Title: MJ Peterson Real Estate

Estimate Your Payment
Estimated Payment
$ 900.99 per month $311.36 Principal & Interest $548.83 Property Tax $40.80 Homeowner's InsuranceChange Payment Information


Privacy Policy / DMCA Notice / ADA Accessibility


This site is hosted, designed and copyright
© 1994 - 2026 by
Delta Media Group, Inc. -- Patent Pending --
45 Teakwood Dr | MLS# R1696088
This single family home located at 45 Teakwood Dr, Rochester, NY 14609 is currently listed for sale with an asking price of $139,900. This property was built in 1964 and has 2 bedrooms and 1 full baths with 1100 sq. ft. Teakwood Dr is located in the North Goodman Park 02 subdivision within the East Irondequoit school district. Search North Goodman Park 02 real estate on www.pattiesmith.com today.