

BEDS3
BATHS1 full
SQUARE FEET809
MLS#B1710930
STATUSActive
PROPERTY TYPEResidential - Single Family
SCHOOLLancaster
Property Description
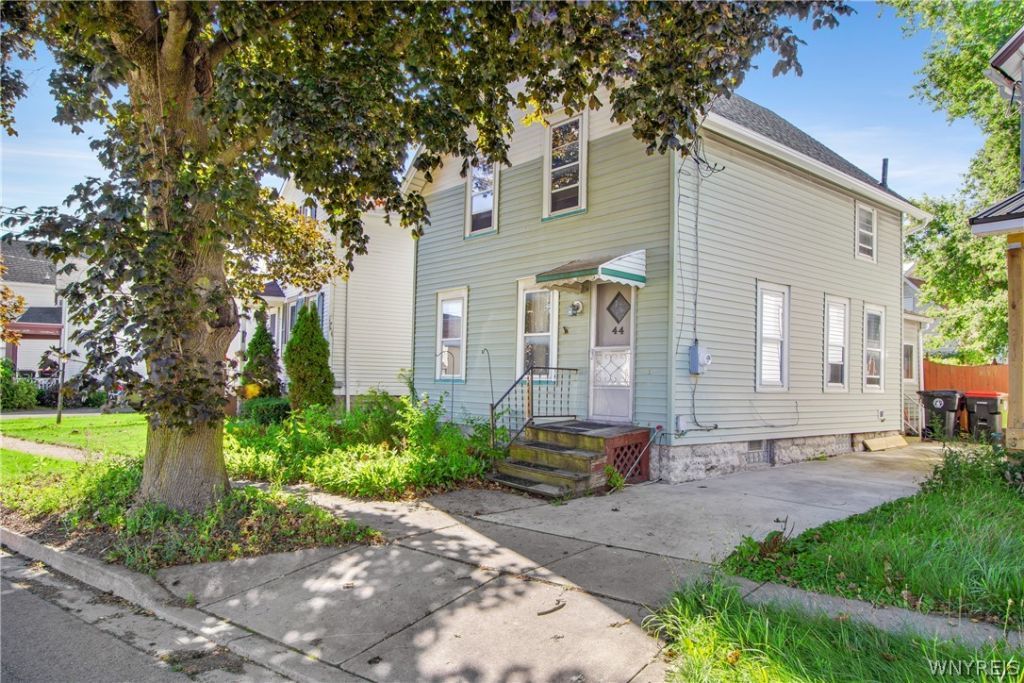
Come put your finishing touches on this Lancaster Village cutie! Although the first floor is partially gutted, it was lived in very recently and very well loved. It has a desirable open floor plan and has a very nice 2nd floor. The tax record says 809sf but it feels much larger... it's possible the upper floor and kitchen/mudroom is not the square footage. There is a nice driveway that leads to a small yard. New Trane furnace and newer HWT. Once this is all remodeled, this home could be maintenance free living at its finest! Lancaster Village center is a only few minutes walk, which in the last few years has been developed to included many neat shops, cafes, restaurants, breweries, yoga studio, pet grooming, the library, Opera House, a new park and more. Offers must be cash or rehab loans only. This property is being sold as-is. Any negotiations begin Sunday September 6th at 1pm.
Property Features
Property Type: Residential - Single Family
Basement: Full
Heating: Gas, ForcedAir
Home Style: Bungalow, TwoStory, Traditional
Lot Size: 0.06 Acres
Roof Type: Asphalt
Stories: 1.0
Taxes: $2,818
Year Built: 1900
Amenities
SeparateFormalDiningRoom
EatInKitchen
Pantry
ConcreteDriveway
Feature Descriptions
Appliances: GasWaterHeater
Days on Site: 5
Exterior: Frame, VinylSiding
Flooring: Hardwood, Laminate, Other, SeeRemarks, Varies, Vinyl
Laundry: InBasement
Lot: NearPublicTransit, Rectangular, RectangularLot, ResidentialLot
Lot Dimensions: 34X76
Parcel#: 145203-104-190-0003-005-000
Parking: NoGarage
Parking Notes: NoGarage
Sewer: Connected
Utilities: ElectricityConnected, SewerConnected, WaterConnected
Water: Connected, Public
Local Schools
School District: Lancaster
Listed By / Shown By
Listing By
Agency Name: Nichol City Realty
Agency Contact: 716-480-8117
Shown By
Agent Name: Pattie A Smith
Agent Phone: (716) 867-9521
Agency Title: MJ Peterson Real Estate

Estimate Your Payment
Estimated Payment
$ 524.32 per month $255.94 Principal & Interest $234.83 Property Tax $33.54 Homeowner's InsuranceChange Payment Information


Privacy Policy / DMCA Notice / ADA Accessibility


This site is hosted, designed and copyright
© 1994 - 2026 by
Delta Media Group, Inc. -- Patent Pending --
44 Saint John Street | MLS# B1710930
This single family home located at 44 Saint John Street, Lancaster, NY 14086 is currently listed for sale with an asking price of $115,000. This property was built in 1900 and has 3 bedrooms and 1 full baths with 809 sq. ft. Saint John Street is located within the Lancaster school district. Search Lancaster real estate on www.pattiesmith.com today.