

BEDS2
BATHS2 full
SQUARE FEET1,064
MLS#S1710969
STATUSActive
PROPERTY TYPEResidential - Single Family
SUBDIVISIONWellesley Island
SCHOOLLaFargeville
Property Description
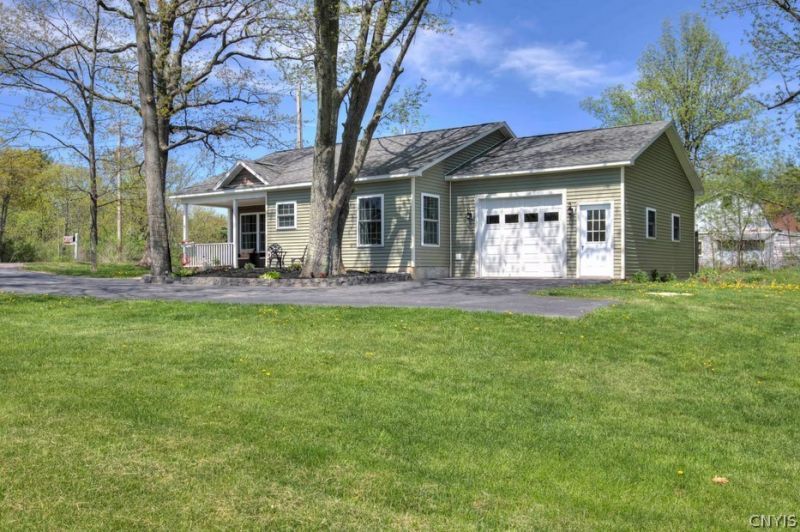
Adorable 2-bedroom, 2-bath home featuring an open floor plan, beautiful luxury vinyl flooring and white cabinetry with island. This inviting space offers a bright and airy layout, perfect for comfortable living and entertaining. With spacious bedrooms, modern finishes and a warm welcoming feel you will love this home. Also features a garage, paved driveway and spacious lawns for gardening and family get togethers. This is conveniently located with 2 miles of 3 golf courses, restaurants and less than 1 miles to the St Lawrence River.. Call now for details & showing.
Property Features
Property Type: Residential - Single Family
Garage: 1 car attached
Heating: Electric, Baseboard
Home Style: Contemporary
Lot Size: 0.40 Acres
Roof Type: Asphalt, Architectural, Shingle
Stories: 1.0
Taxes: $2,432
Year Built: 2014
Amenities
Ceiling Fan(s)
Kitchen/Family Room Combo
Bedroom on Main Level
Blacktop Driveway
Feature Descriptions
Appliances: Dryer, Dishwasher, Electric Oven, Electric Range, Electric Water Heater, Refrigerator, Washer
Days on Site: 2
Exterior: Vinyl Siding
Flooring: Luxury Vinyl, Tile, Varies
Laundry: Main Level
Lot: Corner Lot, Rectangular, Rectangular Lot, Residential Lot
Lot Dimensions: 163X145
Parcel#: 224600-013-005-0001-007-200
Parking: Attached, Garage, Garage Door Opener
Parking Notes: Attached, Garage, Garage Door Opener
Sewer: Septic Tank
Utilities: Cable Available, Electricity Connected, High Speed Internet Available
Water: Well
Local Schools
High School: LaFargeville Central
School District: LaFargeville
Listed By / Shown By
Listing By
Agency Name: Garlock Realty
Agency Contact: 315-482-6000
Shown By
Agent Name: Pattie A Smith
Agent Phone: (716) 867-9521
Agency Title: MJ Peterson Real Estate

Estimate Your Payment
Estimated Payment
$ 915.04 per month $629.84 Principal & Interest $202.67 Property Tax $82.54 Homeowner's InsuranceChange Payment Information


Privacy Policy / DMCA Notice / ADA Accessibility


This site is hosted, designed and copyright
© 1994 - 2026 by
Delta Media Group, Inc. -- Patent Pending --
43778 County Route 100 | MLS# S1710969
This single family home located at 43778 County Route 100, Wellesley Island, NY 13640 is currently listed for sale with an asking price of $283,000. This property was built in 2014 and has 2 bedrooms and 2 full baths with 1064 sq. ft. County Route 100 is located in the Wellesley Island subdivision within the LaFargeville school district. Search Wellesley Island real estate on www.pattiesmith.com today.