

BEDS3
BATHS1 full 1 partial
SQUARE FEET1,400
MLS#S1695717
STATUSActive
PROPERTY TYPEResidential - Single Family
SCHOOLLiverpool
Property Description
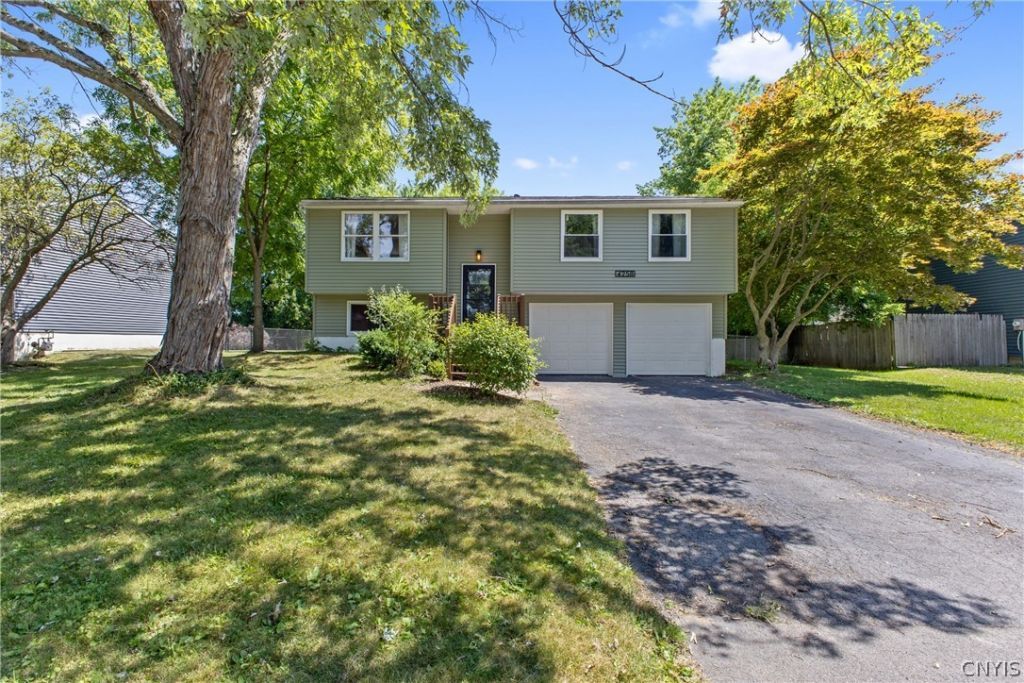
Welcome Home! This attractive home has been beautifully updated within the last two years and is truly move-in ready for its new owner! The exterior has been refreshed with brand-new siding, a new roof, front door, and garage doors. Step inside to a spacious living room featuring built-in cabinets that provide excellent storage and the perfect space to display d?cor or a television. The kitchen offers plenty of cabinet space and a convenient eat-in area that leads to a large, newly painted deck overlooking the fully fenced backyard-perfect for summer barbecues, entertaining, or relaxing outdoors. The home features three bedrooms, including a spacious primary bedroom with custom closet cabinetry and new flooring. The full bathroom has been completely renovated with new flooring, a new vanity, a tub with ceramic tile surround, and updated lighting. The lower level offers additional living space that can be used as a playroom, family room, home office, or flexible living area. An updated half bathroom adds even more convenience. Additional updates include central air conditioning, a new hot water heater, and fresh interior paint. With so many recent improvements, this home is ready for you to move in and make it your own. Come see it today and make this house your HOME!
Property Features
Property Type: Residential - Single Family
Basement: Full, Finished, WalkOutAccess
Cooling: CentralAir
Fenced: Yes
Garage: 2 car attached
Heating: Gas, ForcedAir
Home Style: RaisedRanch, TwoStory
Lot Size: 0.18 Acres
Stories: 2.0
Taxes: $5,764
Year Built: 1975
Amenities
EntranceFoyer
EatInKitchen
SeparateFormalLivingRoom
LivingDiningRoom
SlidingGlassDoors
BedroomOnMainLevel
ProgrammableThermostat
BlacktopDriveway
Deck
FullyFenced
Feature Descriptions
Appliances: Dryer, Dishwasher, ExhaustFan, ElectricOven, ElectricRange, GasWaterHeater, Refrigerator, RangeHood, Washer
Door Features: SlidingDoors
Exterior: VinylSiding, CopperPlumbing
Fencing: Full
Flooring: Carpet, Laminate, Varies, Vinyl
Laundry: InBasement
Lot: Rectangular, RectangularLot, ResidentialLot
Lot Dimensions: 70X110
Parcel#: 312489-058-000-0009-048-000-0000
Parking: Attached, Garage, Driveway
Parking Notes: Attached, Garage, Driveway
Patio/Porch: Deck
Sewer: Connected
Utilities: CableAvailable, HighSpeedInternetAvailable, SewerConnected, WaterConnected
Water: Connected, Public
Local Schools
School District: Liverpool
Listed By / Shown By
Listing By
Agency Name: Coldwell Banker Prime Properties
Agency Contact: 315-622-0161
Shown By
Agent Name: Pattie A Smith
Agent Phone: (716) 867-9521
Agency Title: MJ Peterson Real Estate

Estimate Your Payment
Estimated Payment
$ 1,235.25 per month $667.45 Principal & Interest $480.33 Property Tax $87.47 Homeowner's InsuranceChange Payment Information


Privacy Policy / DMCA Notice / ADA Accessibility


This site is hosted, designed and copyright
© 1994 - 2026 by
Delta Media Group, Inc. -- Patent Pending --
4258 Amblewood Lane | MLS# S1695717
This single family home located at 4258 Amblewood Lane, Clay, NY 13041 is currently listed for sale with an asking price of $299,900. This property was built in 1975 and has 3 bedrooms and 1 full and 1 partial baths with 1400 sq. ft. Amblewood Lane is located within the Liverpool school district. Search Clay real estate on www.pattiesmith.com today.