

BEDS3
BATHS1 full 1 partial
SQUARE FEET1,650
MLS#B1710471
STATUSActive
PROPERTY TYPEResidential - Single Family
SCHOOLClarence
Property Description
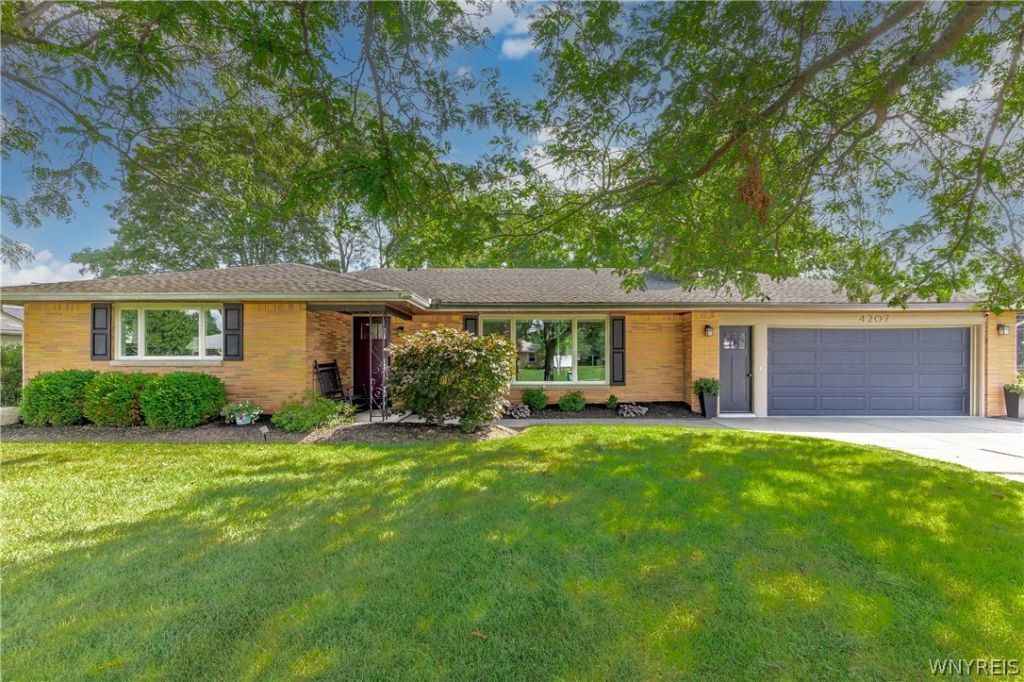
Welcome to this meticulously maintained 3 bedroom, 1.5 bath, all brick ranch. Enjoy the semi-open floor plan featuring spacious living room with woodburning fireplace, formal dining room with hardwood floors and coved molding. The bright updated kitchen has granite counters, white cabinets, luxury vinyl floor and updated appliances. Three generously sized bedrooms with hardwood floors and double closets. Both bathrooms have been totally redone, first floor laundry and a year round Florida room also redone. Beautifully finished basement with substantial storage. The backyard features a large stamped patio, vinyl fence for privacy, 8x8 craftsman shed, an oversized 2.5 car garage with a weather resistant epoxy/poly-aspartic coating. Updates too numerous to mention (see attached list). Walking distance to Harris Hill Elementary, close to all conveniences and virtually nothing to do but move in! Seller reserves the right to set an offer deadline. Offers due by noon on Thursday, 9/3.
Property Features
Property Type: Residential - Single Family
Basement: Full, Finished, SumpPump
Cooling: CentralAir
Fenced: Yes
Fireplaces: 2
Garage: 2.5 car attached
Heating: Gas, ForcedAir
Home Style: Ranch
Lot Size: 0.35 Acres
Roof Type: Asphalt, Architectural, Shingle
Stories: 1.0
Taxes: $4,801
Year Built: 1957
Amenities
BreakfastBar
CedarClosets
SeparateFormalDiningRoom
EntranceFoyer
EatInKitchen
SeparateFormalLivingRoom
LivingDiningRoom
Pantry
SlidingGlassDoors
Storage
SolidSurfaceCounters
BedroomOnMainLevel
MainLevelPrimary
ConcreteDriveway
FullyFenced
Patio
PrivateYard
SeeRemarks
Feature Descriptions
Appliances: Dishwasher, ExhaustFan, ElectricOven, ElectricRange, GasWaterHeater, Refrigerator, RangeHood
Days on Site: 5
Door Features: SlidingDoors
Exterior: Brick, Other, CopperPlumbing
Fencing: Full
Flooring: Carpet, Hardwood, Tile, Varies, Vinyl
Laundry: MainLevel
Lot: Rectangular, RectangularLot, ResidentialLot
Lot Dimensions: 116X133
Parcel#: 143200-082-060-0003-002-000
Parking: Attached, Garage, GarageDoorOpener
Parking Notes: Attached, Garage, GarageDoorOpener
Patio/Porch: Covered, Patio, Porch
Sewer: SepticTank
Utilities: CableAvailable, HighSpeedInternetAvailable, WaterConnected
Water: Connected, Public
Local Schools
High School: Clarence Senior High
Middle School: Clarence Middle
Elementary School: Harris Hill Elementary
School District: Clarence
Listed By / Shown By
Listing By
Agency Name: HUNT Real Estate ERA
Agency Contact: 716-861-9511
Shown By
Agent Name: Pattie A Smith
Agent Phone: (716) 867-9521
Agency Title: MJ Peterson Real Estate

Estimate Your Payment
Estimated Payment
$ 1,608.10 per month $1,068.05 Principal & Interest $400.08 Property Tax $139.97 Homeowner's InsuranceChange Payment Information


Privacy Policy / DMCA Notice / ADA Accessibility


This site is hosted, designed and copyright
© 1994 - 2026 by
Delta Media Group, Inc. -- Patent Pending --
4207 Susan Drive | MLS# B1710471
This single family home located at 4207 Susan Drive, Williamsville, NY 14221 is currently listed for sale with an asking price of $479,900. This property was built in 1957 and has 3 bedrooms and 1 full and 1 partial baths with 1650 sq. ft. Susan Drive is located within the Clarence school district. Search Williamsville real estate on www.pattiesmith.com today.