

BEDS5
BATHS2 full
SQUARE FEET2,050
MLS#B1694946
STATUSActive
PROPERTY TYPEResidential - Single Family
SCHOOLBuffalo
Property Description
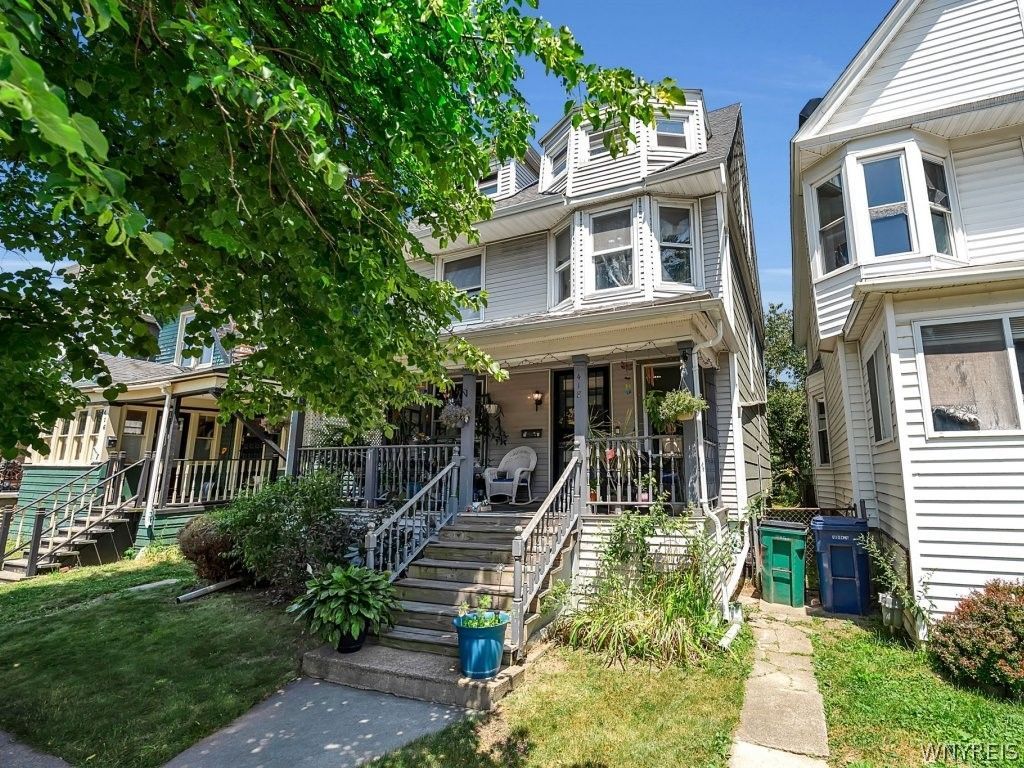
Classic Charm & Endless Potential! This spacious five bedroom, two full bathroom single family home offers a fantastic opportunity to complete the restoration vision that was started. Step inside to discover a traditional layout, beautiful natural woodwork, classic architectural details in the pocket doors, restored fireplace and generously sized rooms. With five bedrooms, there's plenty of space for whatever needs home office, or guest accommodations. While the home presents a fantastic canvas for your own modern updates and personal style touches, its solid construction and timeless craftsmanship offer a wonderful foundation for the future. Buy with confidence in knowing that the mechanical have been thoughtfully updated: the roof is seven years young (full tear off!), the HE furance and central air conditioning are very young in age (replaced around four years ago) and the tankless hotwater heater is three years young! Conveniently located in a private one way street, you are minuets from everything great on the West Side, Five Points and Elmwood Village! Bring your personal vision and turn this classic Buffalo property into your ideal dream home or next investment.
Property Features
Property Type: Residential - Single Family
Basement: Full
Cooling: Central Air
Heating: Gas, Forced Air
Home Style: Historic/Antique
Lot Size: 0.07 Acres
Roof Type: Asphalt, Architectural, Shingle
Stories: 2.0
Taxes: $2,673
Year Built: 1910
Amenities
Separate/Formal Dining Room
Separate/Formal Living Room
Bedroom on Main Level
Feature Descriptions
Appliances: Dryer, Dishwasher, Electric Oven, Electric Range, Gas Water Heater, Microwave, Refrigerator, Washer
Days on Site: 1
Exterior: Composite Siding, Vinyl Siding
Flooring: Hardwood, Laminate, Varies
Laundry: In Basement
Lot: Near Public Transit, Rectangular, Rectangular Lot, Residential Lot
Lot Dimensions: 30X97
Parcel#: 140200-099-280-0008-023-000
Parking: No Garage, No Driveway
Parking Notes: No Garage, No Driveway
Sewer: Connected
Utilities: Electricity Connected, High Speed Internet Available, Sewer Connected, Water Connected
Water: Connected, Public
Local Schools
School District: Buffalo
Listed By / Shown By
Listing By
Agency Name: HUNT Real Estate Corporation
Agency Contact: 716-479-4992
Shown By
Agent Name: Pattie A Smith
Agent Phone: (716) 867-9521
Agency Title: MJ Peterson Real Estate

Estimate Your Payment
Estimated Payment
$ 852.06 per month $556.39 Principal & Interest $222.75 Property Tax $72.92 Homeowner's InsuranceChange Payment Information


Privacy Policy / DMCA Notice / ADA Accessibility


This site is hosted, designed and copyright
© 1994 - 2026 by
Delta Media Group, Inc. -- Patent Pending --
418 Breckenridge Street | MLS# B1694946
This single family home located at 418 Breckenridge Street, Buffalo, NY 14213 is currently listed for sale with an asking price of $250,000. This property was built in 1910 and has 5 bedrooms and 2 full baths with 2050 sq. ft. Breckenridge Street is located within the Buffalo school district. Search Buffalo real estate on www.pattiesmith.com today.